Marathahalli, Bangalore
Price
₹ 2.75 Cr*
Super Area
1705 - 2730 sq.ft.
Configurations
Apartment
Status
New launch
RERA Number
PRM/KA/RERA/1251/446/PR/111225/008330
Land Parcel
11.66 Acres
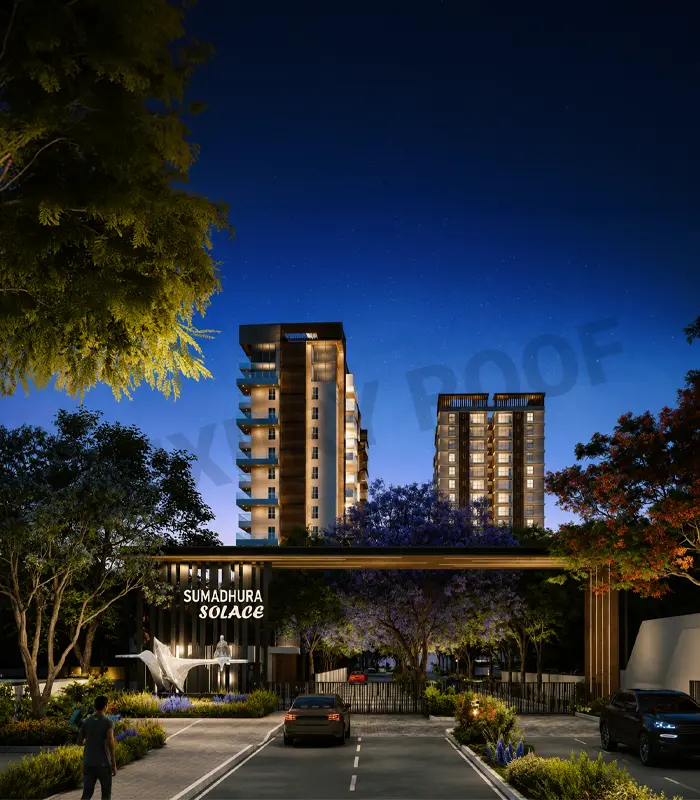
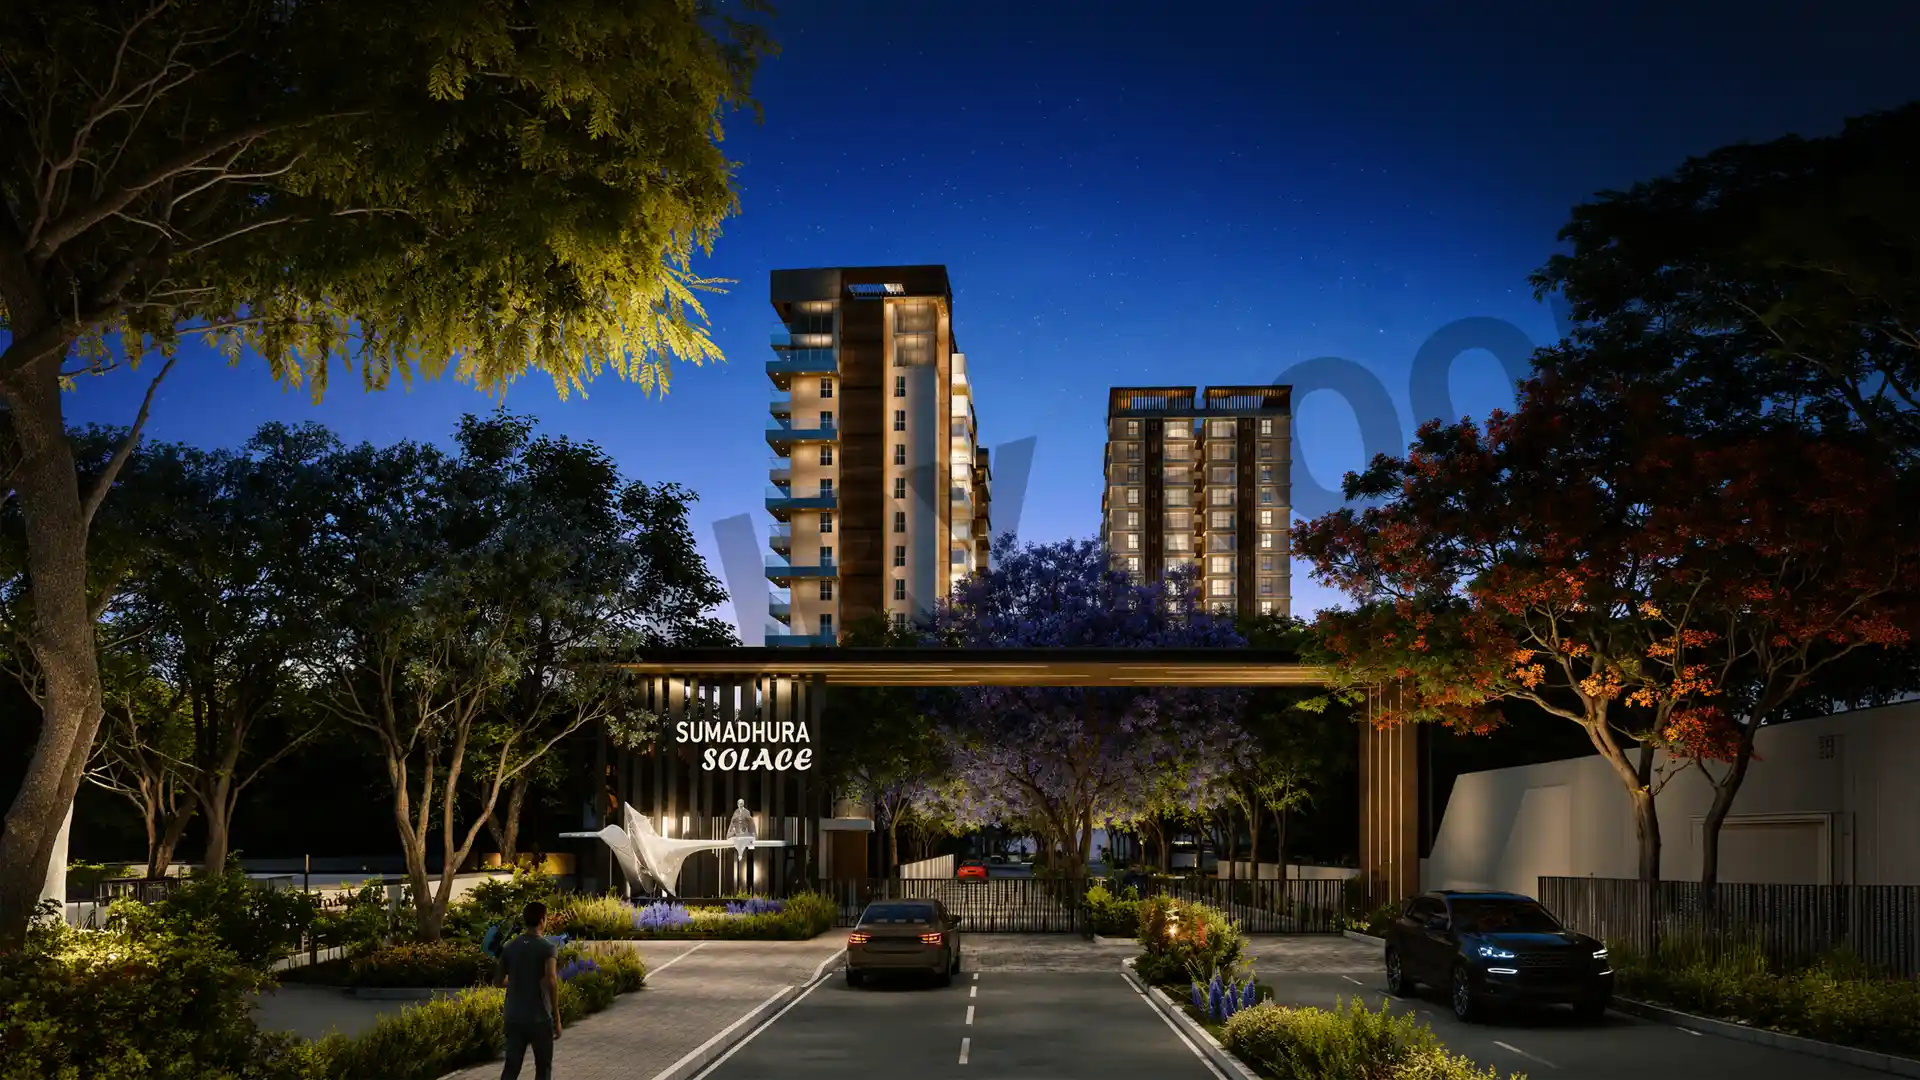
Sumadhura Solace Bangalore is in one of East Bangalore’s most wanted residential stretches, a go-to address for people who care about lifestyle and space. It’s an ultra-luxury residential community that rethinks everyday city living. You know, it’s located off Marathahalli Main Road, so commuting feels less annoying, with smooth access to the city’s major IT corridors, business parks, educational hubs, healthcare centres, and those lifestyle hotspots everyone talks about. Built by the well-known Sumadhura Group, this premium project has been arranged with a lot of care, spacious residences, big open spaces and world-class lifestyle amenity options. So it becomes a solid pick for homebuyers who want a more polished way of living around Marathahalli, Bengaluru, Karnataka.
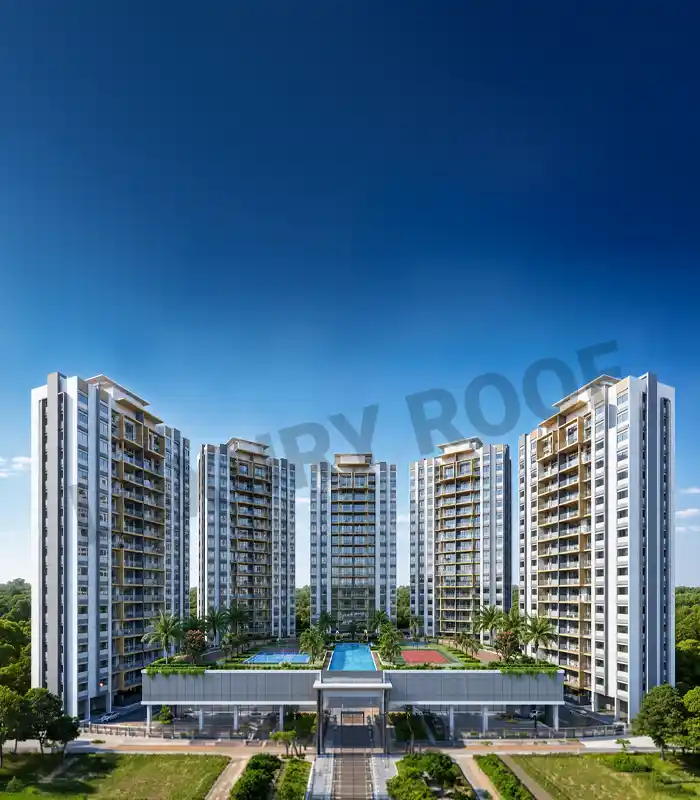
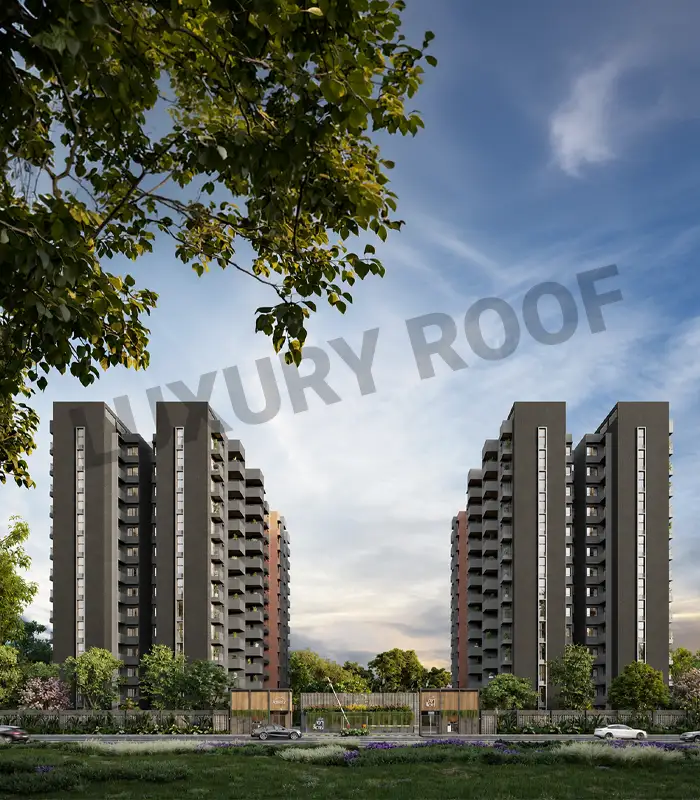
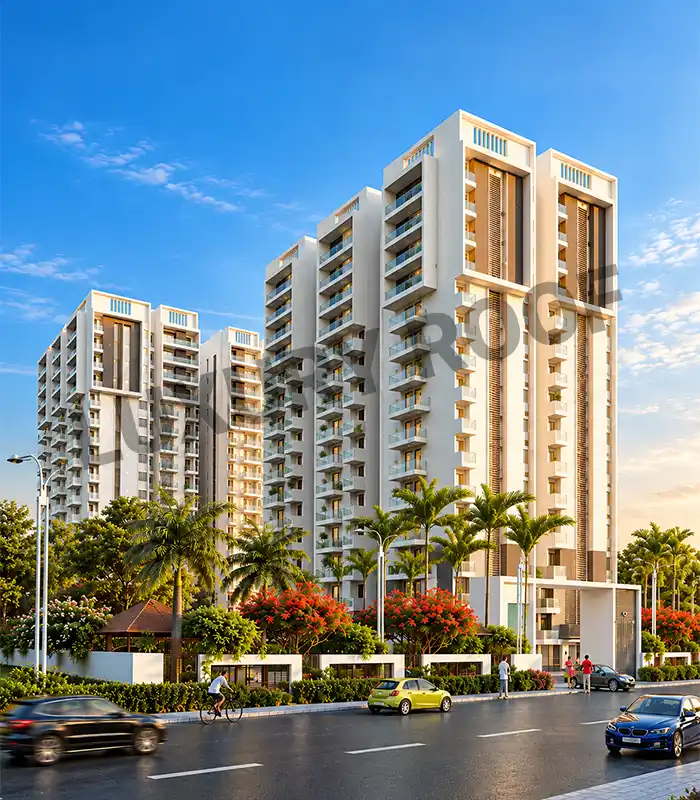
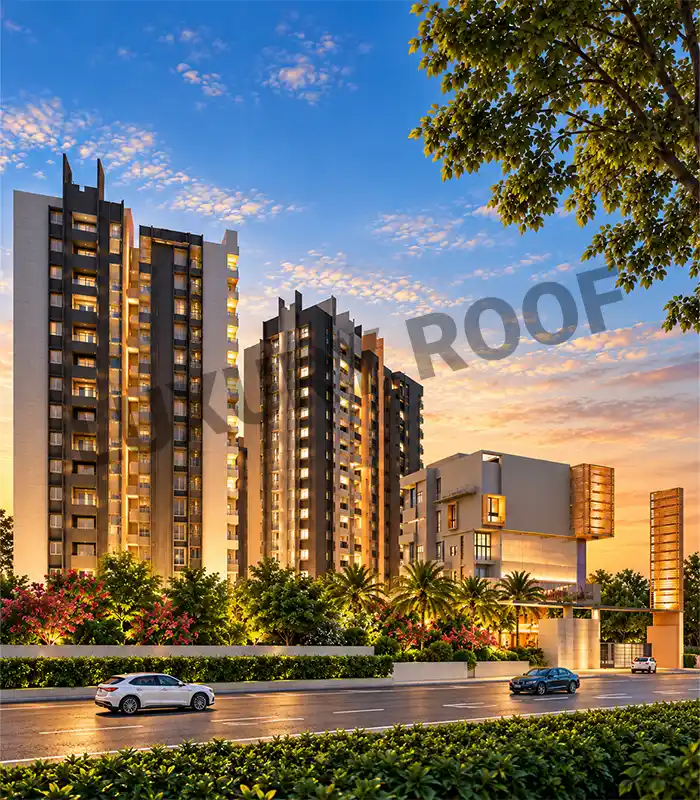
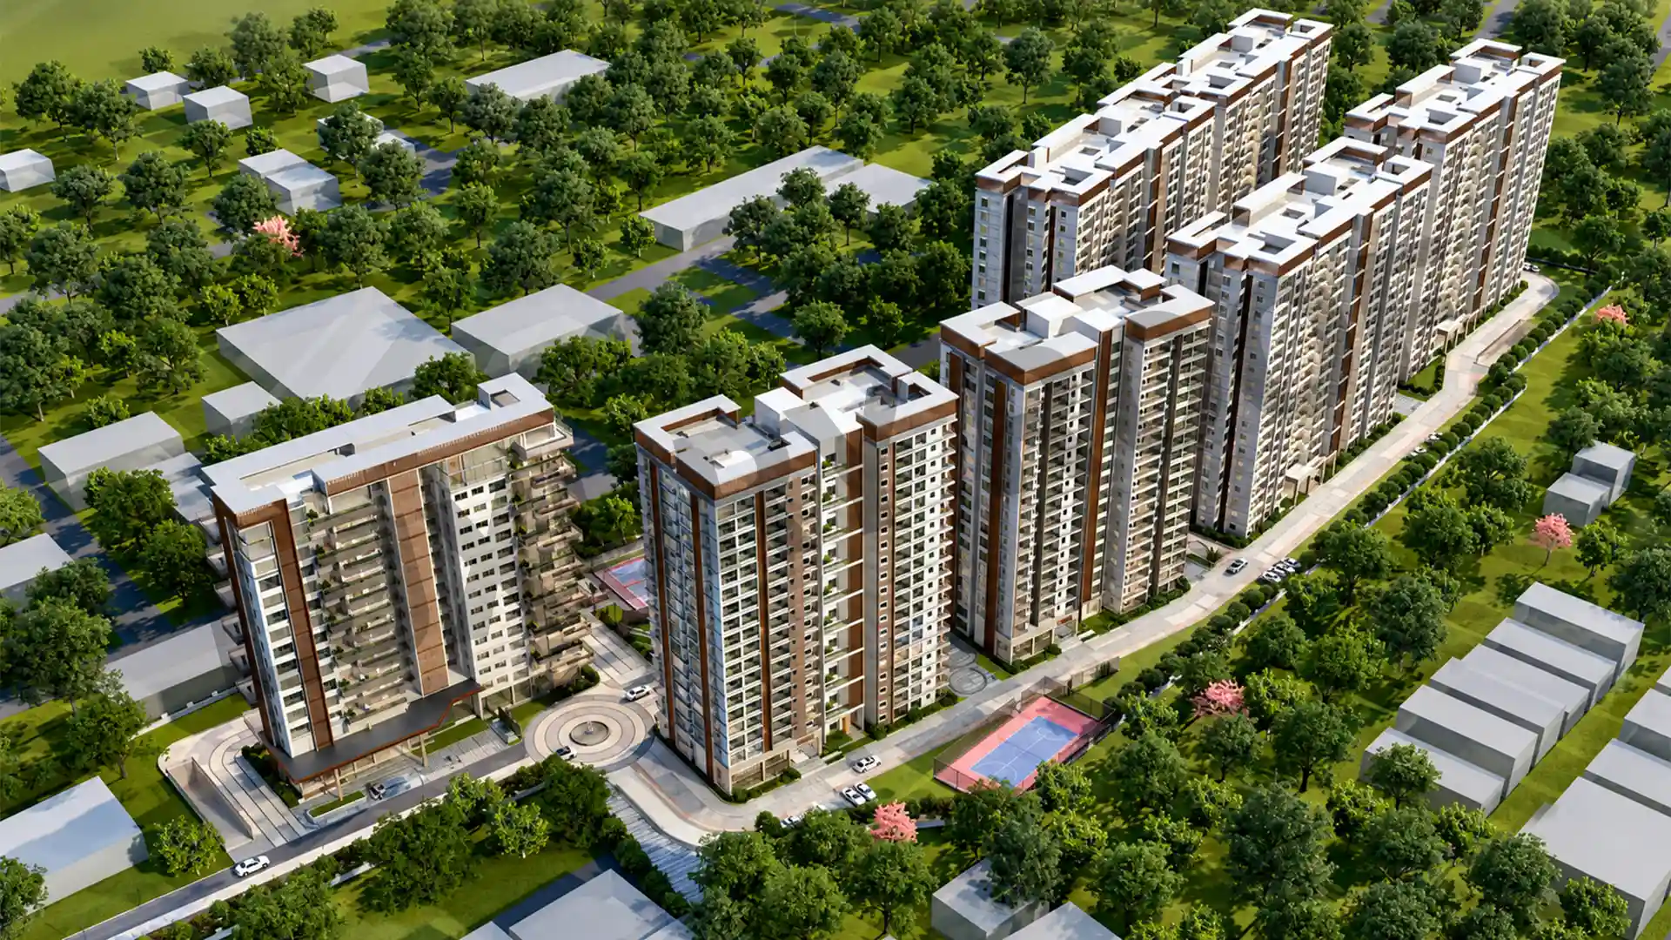
Spanning 11.66 acres, the project has 857 luxury apartments across 7 residential towers, and each tower goes up 18 floors high. The community keeps around 81% open space, which basically means you get a more breathable environment, with landscaped greens, pedestrian-friendly areas, and recreational zones that blend into the modern design without feeling forced. Also, each home is Vaastu-compliant in terms of planning, balancing layouts and helping maximise natural light and ventilation through the day, which is a nice touch.
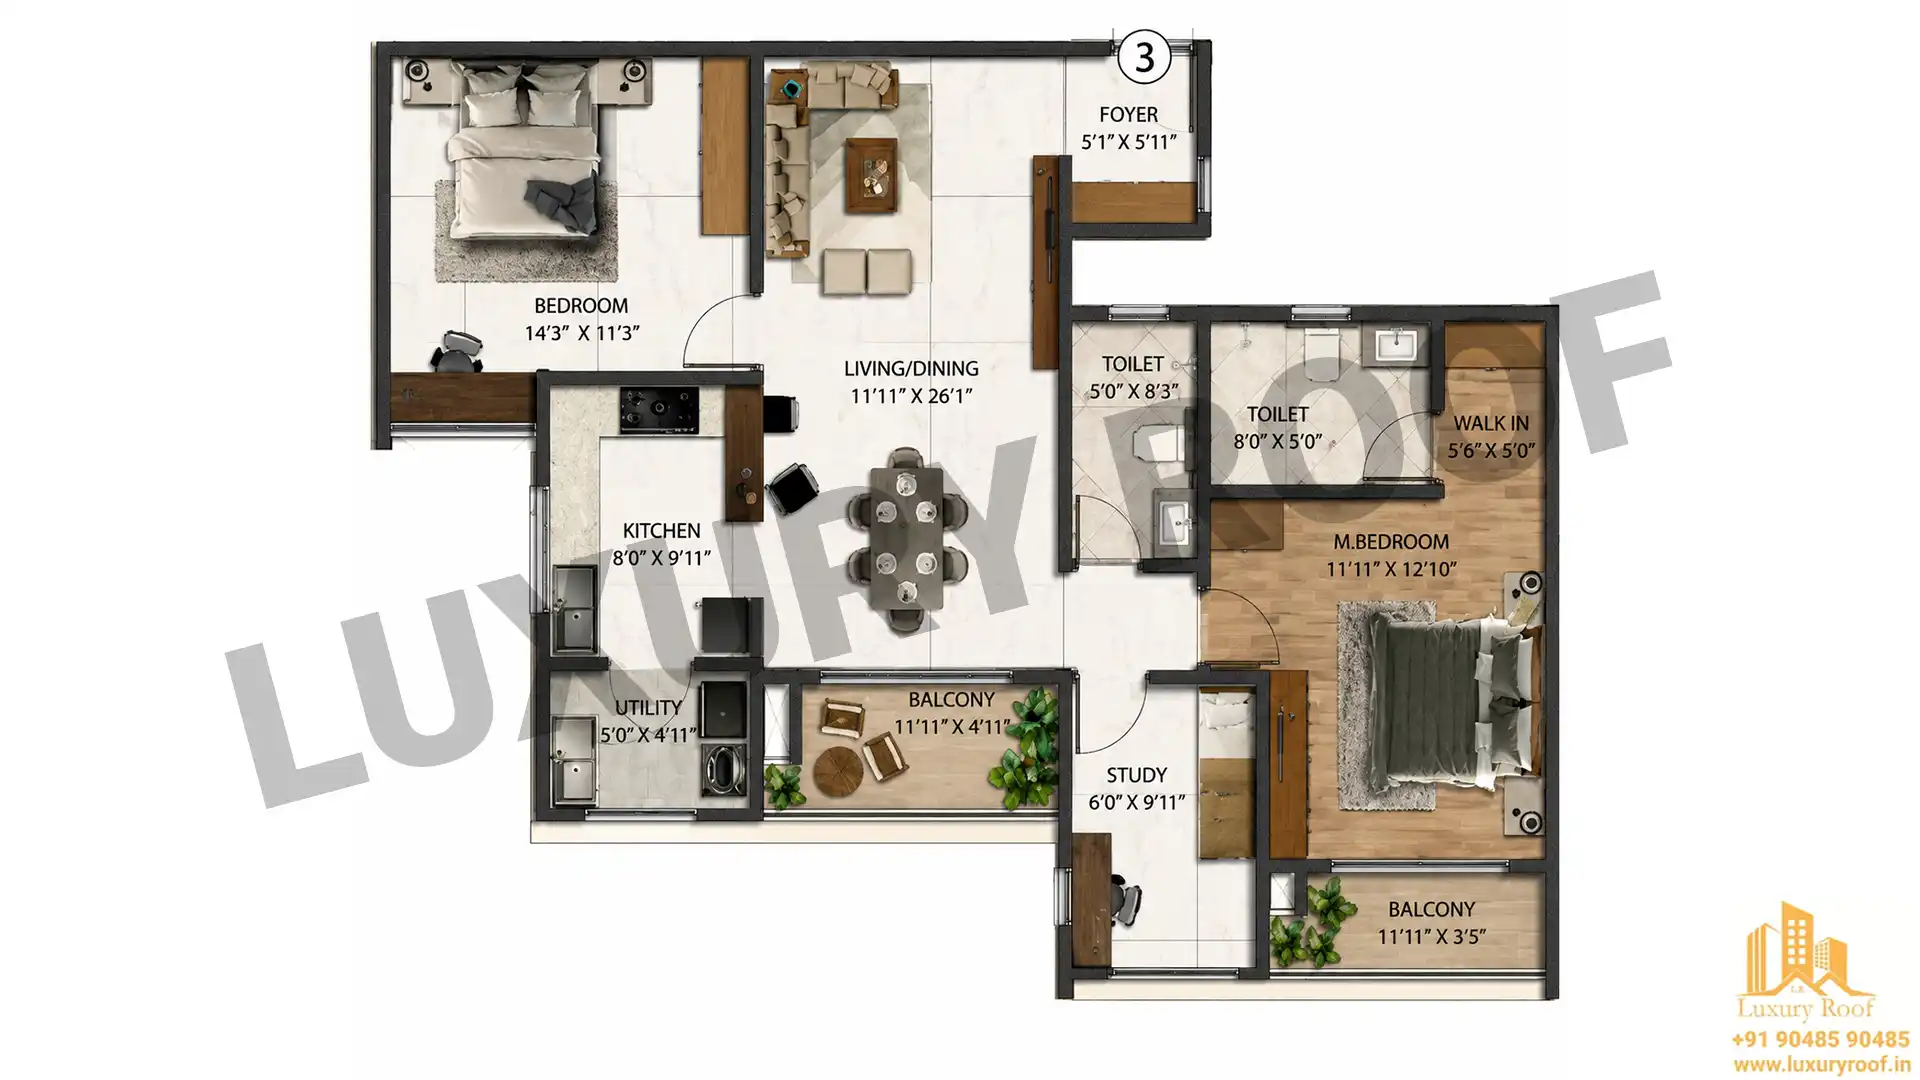
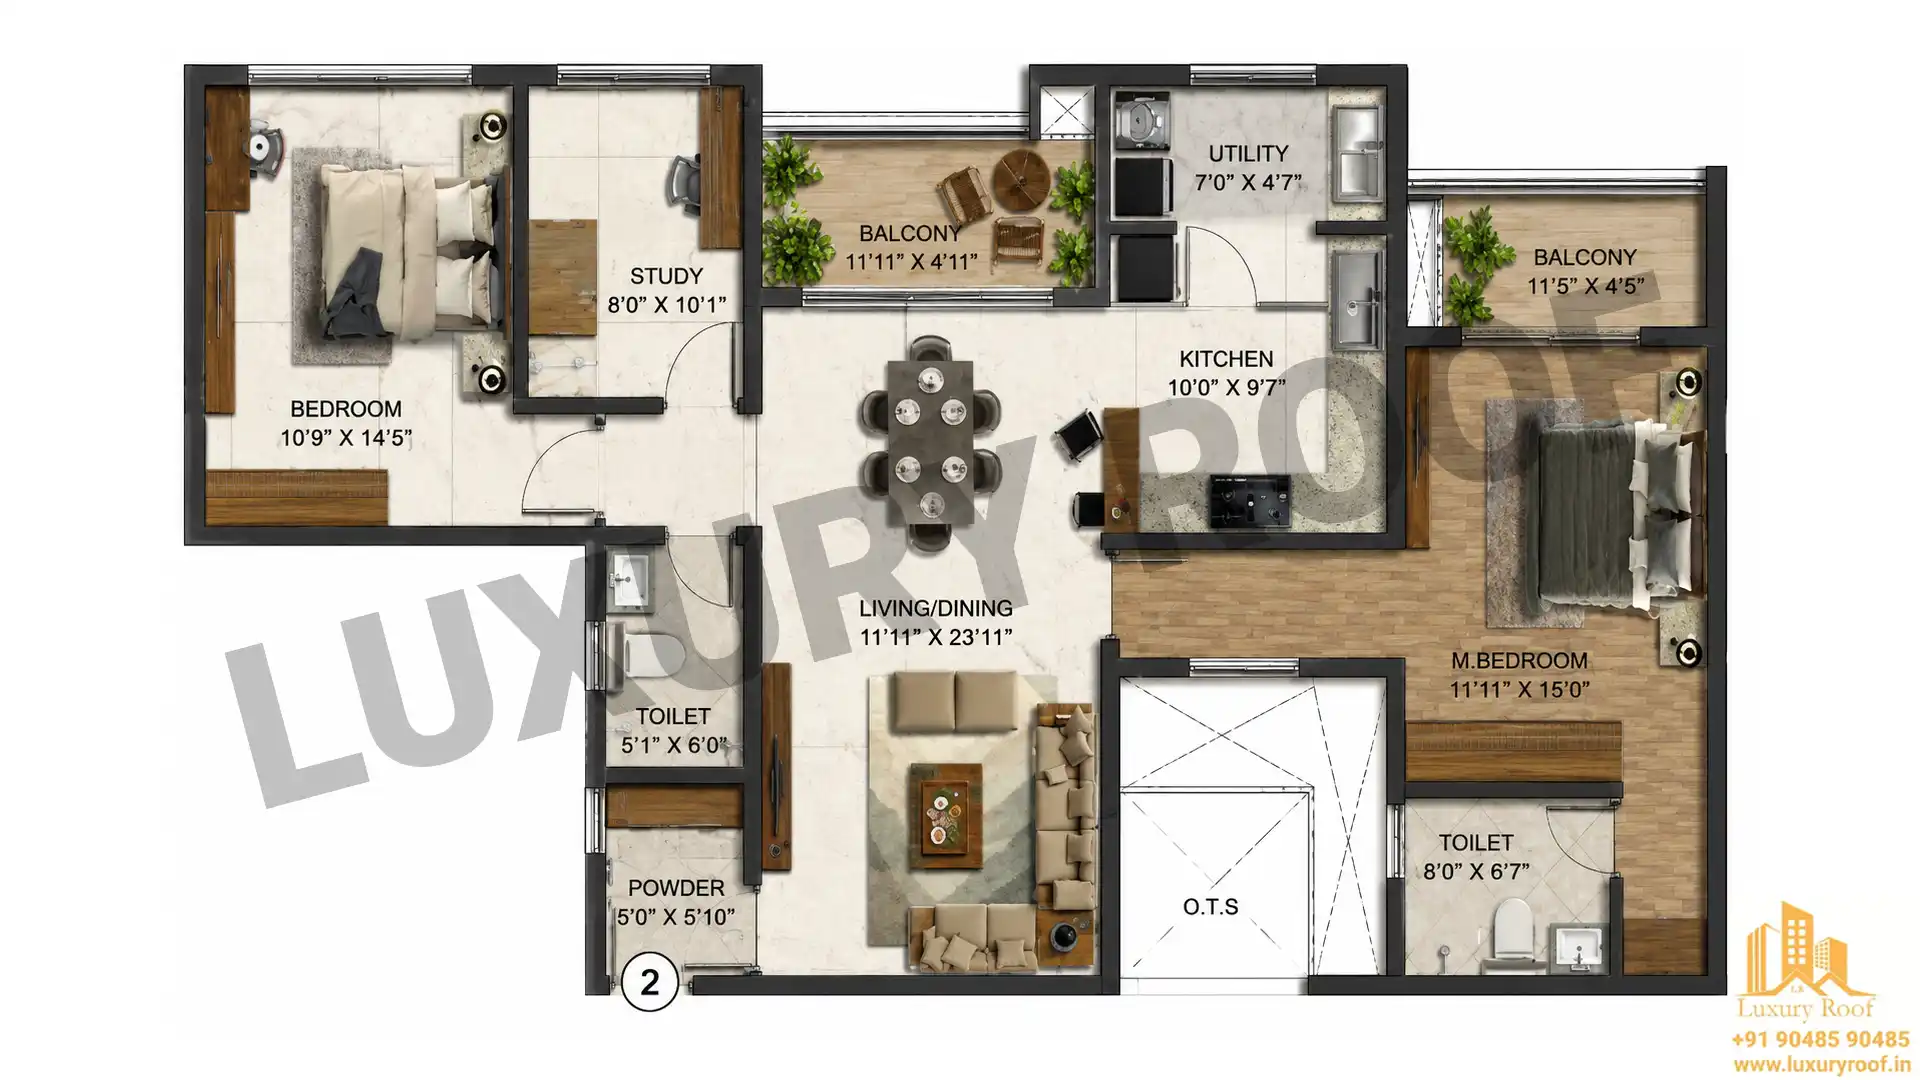
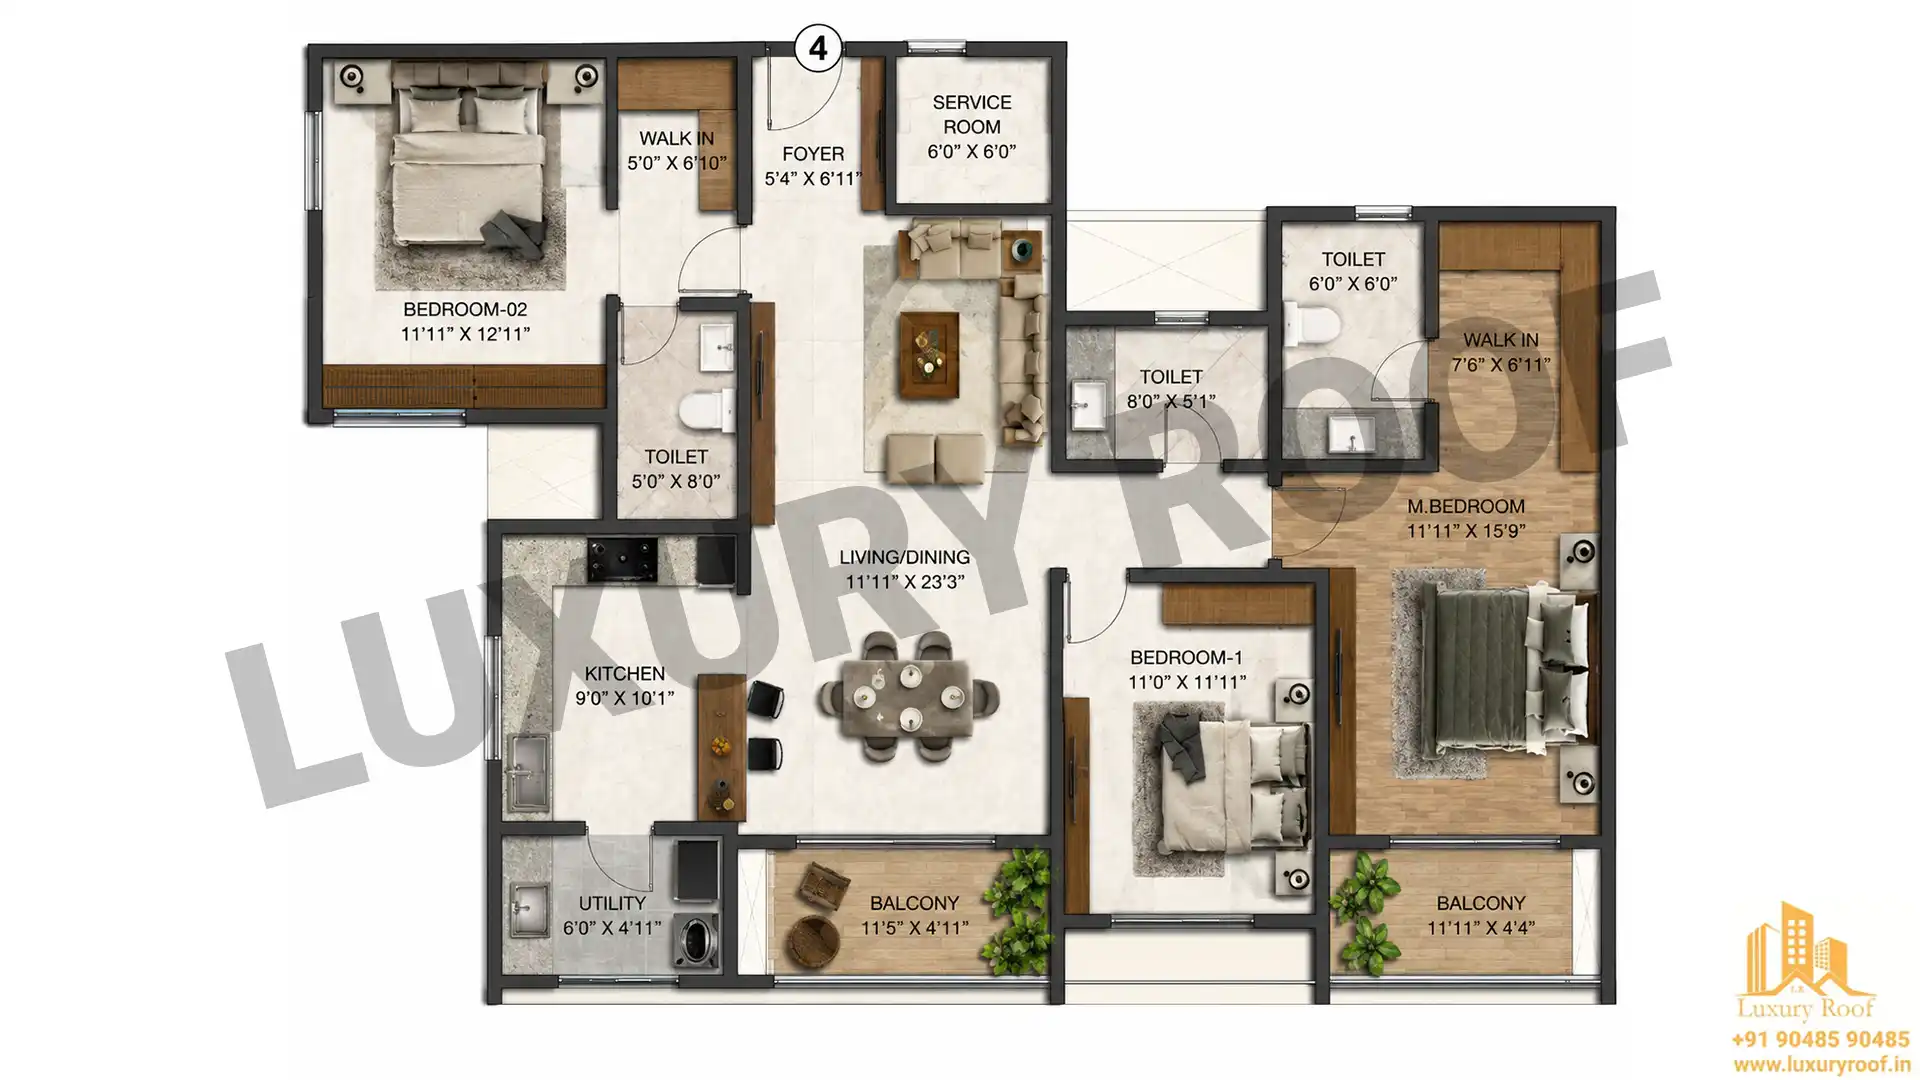
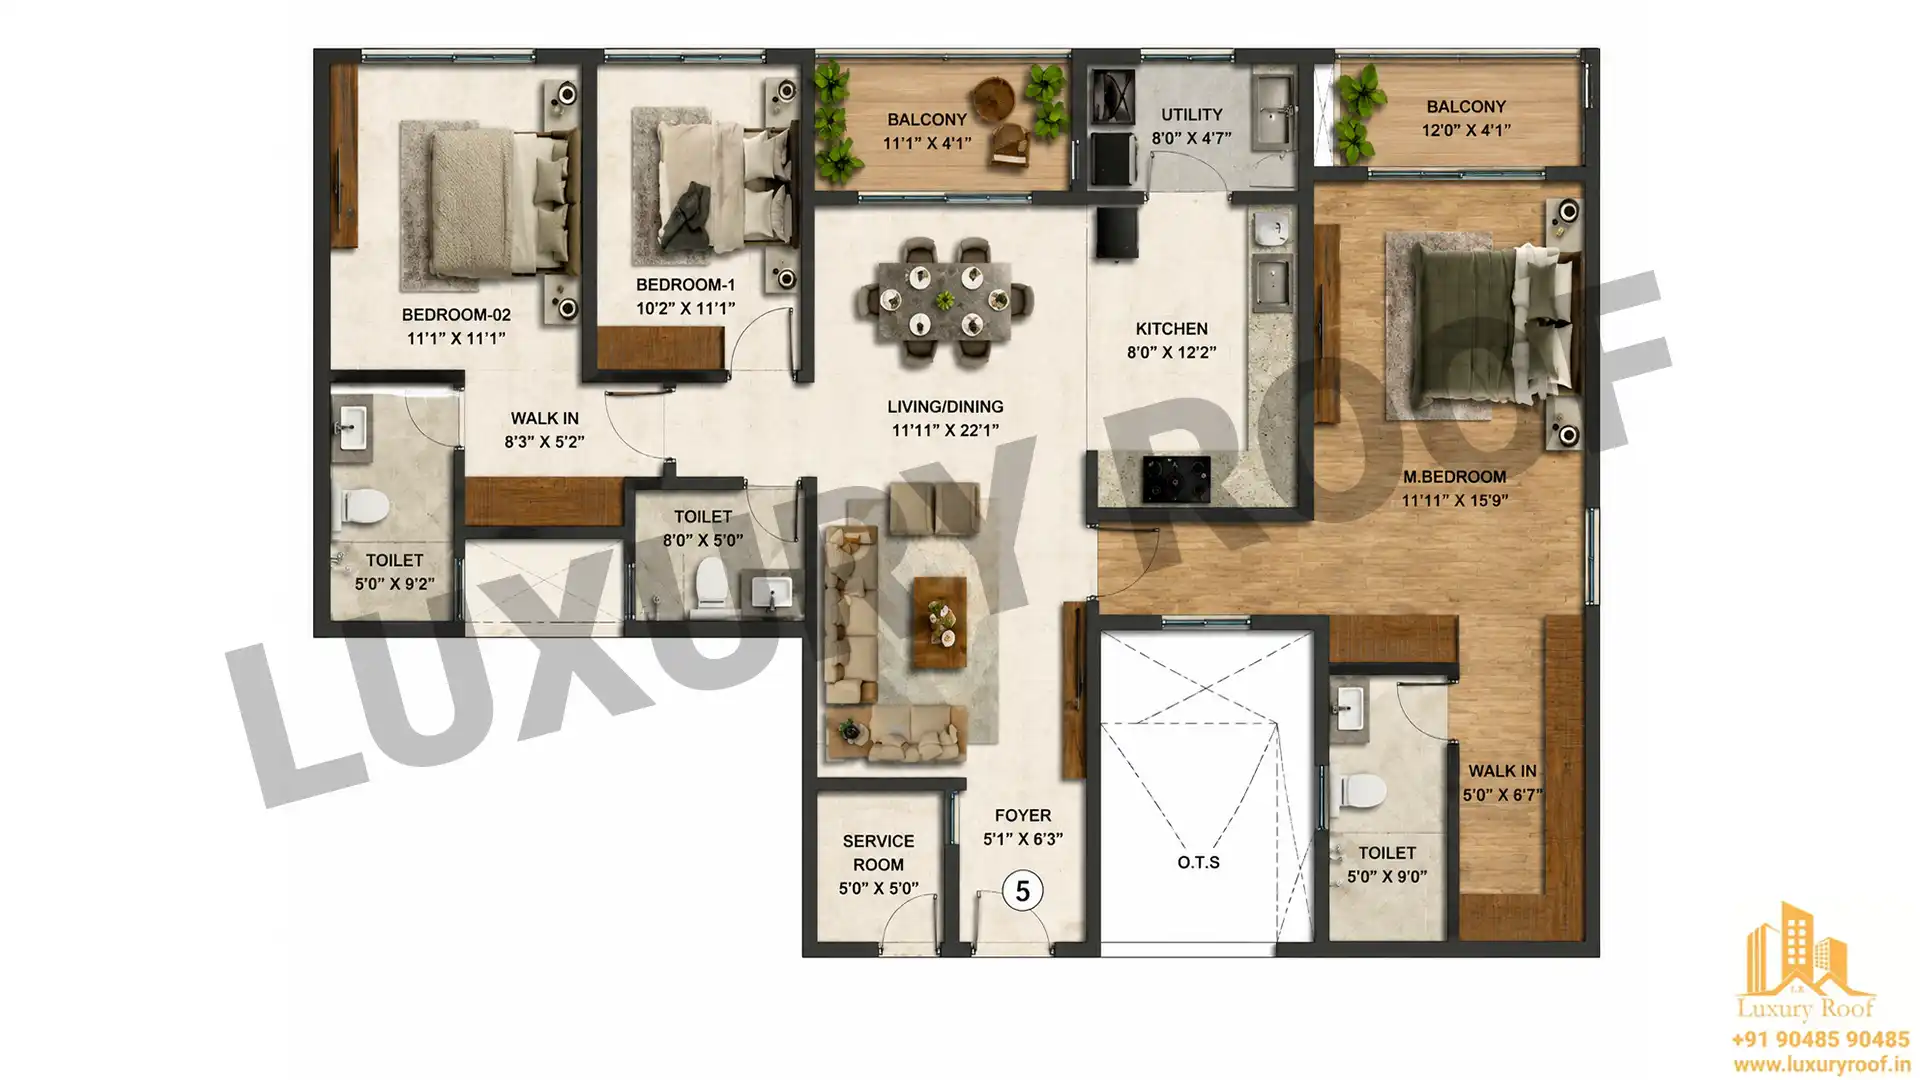
About the homes themselves, the project brings 3 BHK and 4 BHK luxury apartments, made for families who prefer roomy interiors, premium specifications, and layouts that actually make sense in daily life. In the living spaces, you get imported marble flooring, while bedrooms use laminated wooden flooring. Then there are premium sanitary fittings, aluminum windows with mosquito mesh provisions, centralized VRF air-conditioning, home automation features, branded electrical fittings, and those refined finishing details that keep the luxury positioning consistent.

This project comes with a big signature clubhouse, more than 40,000 square feet in total, with dedicated areas for indoor recreation, wellness, casual social meets, and also premium leisure experiences that quietly boost daily living, you know.
Instead of scattered little landscaped nooks, the entire place is planned around one beautifully aligned central green spine. This keeps the open spaces feeling connected, so walking becomes easy, relaxation is natural, and community interaction happens more often.
Each apartment is designed using Vaastu principles, giving you layouts that mix positive spatial planning with real practical functionality for modern families.
The development uses monolithic core wall and shear wall construction, plus advanced aluminum modular shuttering technology. The idea is simple: higher structural strength, better durability, and tighter construction accuracy.
Imported marble flooring, laminated wooden flooring in bedrooms, premium TOTO/Grohe sanitary fittings, branded modular switches, home automation, and centralized VRF air-conditioning all together create a more elevated luxury living experience.
Every home includes home automation, USB Type-C charging points, motion sensor lighting in toilets, EV parking provisions, and upgraded electrical infrastructure, so the residence stays aligned with what lifestyles may require next.
Reside where the city expands. It is where you will always be close to where you need to be- with seamless network connectivity, developed infrastructure, and presence to social, commercial, and institutional centers that make the day to day challenges simpler and every investment better.
Project location: bangalore, Marathahalli, Bangalore. Coordinates: 12.9554441, 77.7237076.
The starting price of the project is around ₹2.75 crore onwards for those premium 3 BHK apartments, but the final amount changes a lot based on the configuration you choose, the floor you want, and the overall apartment size.
The project is developed by Sumadhura Group, which is one of Bangalore’s more reliable real estate developers, with more than 3 decades of experience and a really solid portfolio of premium residential communities.
You can find Sumadhura Solace at Sy. No. 31/3, Thubarahalli Village, Varthur Hobli, Marathahalli, Bangalore, and from there it’s pretty convenient for Whitefield, Outer Ring Road, Varthur Road, and several key IT corridors across East Bangalore.
It gives a premium location in Marathahalli, plus roomy luxury residences, good connectivity , over 90 curated lifestyle amenities, big open spaces too, and a strong chance for appreciation, so it feels like a good match for homebuyers and also investors who are watching long term growth.
Yes, the project is RERA registered under: Phase 1: PRM/KA/RERA/1251/446/PR/111225/008330 Phase 2: PRM/KA/RERA/1251/446/PR/111225/008333.
The project has well thought out 3 BHK and 4 BHK luxury apartments, offered in different layouts so they can fit different day to day needs.
For the 3 BHK options, pricing is roughly from about ₹2.75 crore onwards, with premium options going up to around ₹3.29 crore depending on the layout you pick, the size, and the floor level.
In general, the project works well whether you want an end user premium living experience, or you’re investing for steady long-term appreciation and solid rental demand in Marathahalli.
The total project span is approx 11.66 acres, with nearly 81% open, landscaped spaces, so the whole vibe is spacious and more planned, rather than cramped.
Kempegowda International Airport is roughly 40.9 km away and usually takes about 1 hour 16 minutes, depending on traffic and all that.
Residents can basically make use of 90+ curated lifestyle amenities, like a branded clubhouse of 40,000+ sq. ft. , swimming pool, gymnasium, landscaped gardens, kids play zones, sports facilities, indoor games, wellness zones, and a bunch of recreational spaces.
The project itself has 7 residential towers, each with 18 floors and around 857 luxury apartments spread across two phases.
Yes, LuxuryRoof.in can arrange a site visit on your preferred date and time, so just share what slot you want, subject to appointment availability of course.
For the latest pricing of the 4 BHK apartments at this project, please contact LuxuryRoof.in . We will be able to send you the newest price list , the current available inventory, and also whether there are any ongoing developer offers.
Marathahalli keeps moving ahead with quick infrastructure growth, metro expansion, and steady IT sector pull , so the project does look like a solid long-term buy with good appreciation potential.
Developer pricing and promotional offers do change over time , LuxuryRoof.in can help you check the newest launch offers, exclusive pricing, and what booking benefits are running right now.
Yes . Nearby healthcare options include Kauvery Hospital Marathahalli , Apollo Medical Centre, Manipal Hospital Varthur Road, Manipal Hospital Whitefield, and Aster Hospital Whitefield.
Yes, LuxuryRoof.in can also provide the latest real-time inventory directly from the developer, for all available configurations as needed.
Nallurahalli Metro Station is the closest metro station to the project, it is about 4.1 km away. Kundalahalli Metro Station is also reasonably reachable, so you have options.
Yes, LuxuryRoof.in can connect you with a dedicated property advisor, who helps with pricing, inventory, payment plans, site visits, and honestly the full home-buying journey, more or less.
Yes, LuxuryRoof.in can share the latest official price list, a detailed cost sheet, payment plans, and the current availability across all apartment configurations.
Yes, LuxuryRoof.in works closely with the developer, to help buyers lock in the best possible pricing, exclusive offers, preferred inventory, and the booking benefits that are applicable.
Yes, some well known nearby educational institutions include Narayana eTechno School, Glentree Academy, CMR Institute of Technology, SRS Vidyalaya, and Tubarahalli Government School . They are located within a short drive from the project , more or less.
The project really stands out, thanks to its 81% open spaces, a 40,000+ sq. ft. branded clubhouse, 90+ curated amenities, a central green spine, Vaastu-compliant homes, and advanced monolithic construction technology. Add centralized VRF air-conditioning and premium specifications, and you get a pretty elevated luxury living experience in East Bangalore.