Sector 48, Gurgaon
Price
₹ 1.75 Cr*
Area
750 - 1250 sq.ft.
Configurations
Studio, Apartment
Status
Ready to move
RERA Number
GGM/672/404/2023/16
Land Parcel
5 Acres
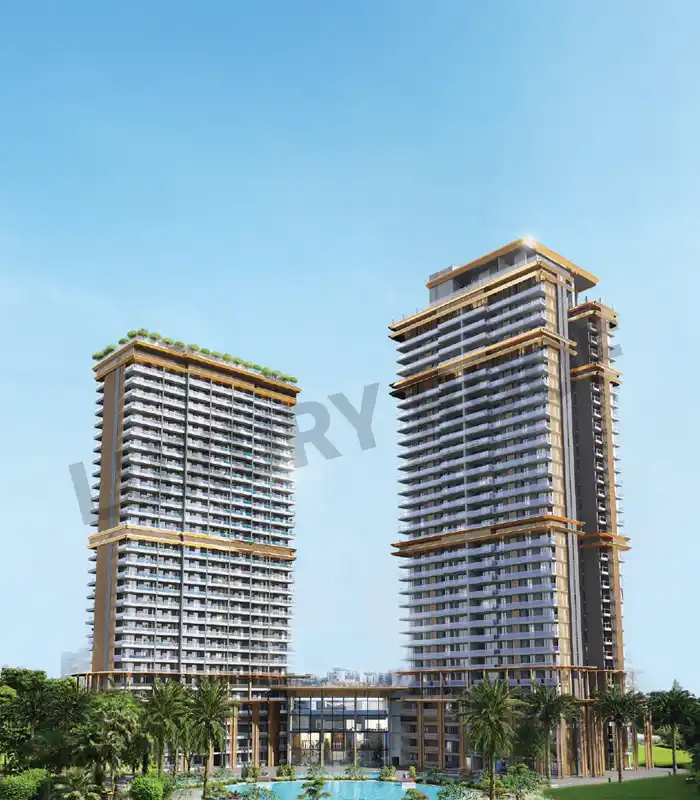
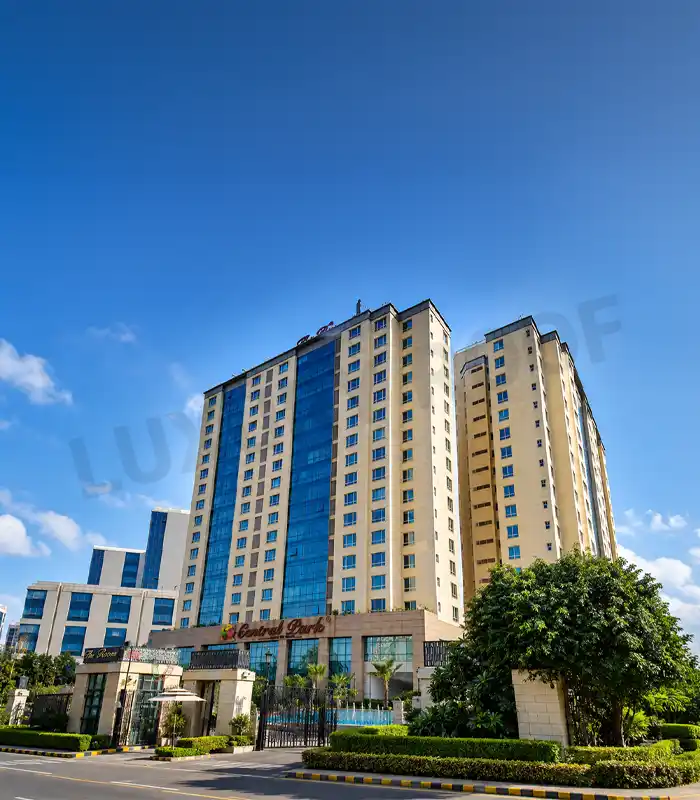
Designed for modern urban professionals, global executives, and luxury lifestyle seekers, Central Park The Room kind of introduces a hospitality-driven residential concept that blends premium serviced living with the whole vibe of private residences. It sits in Sector 48 Gurgaon, along the well-connected Sohna Road Gurgaon corridor, and since it’s a ready-to-move development by Central Park, it brings an elevated lifestyle, shaped by luxury international hospitality benchmarks. But instead of the usual residential setups, The Rooms Central Park has been imagined more like a fully serviced residential ecosystem, meant for people who actually care about convenience, exclusivity, and that polished, sophisticated city living.


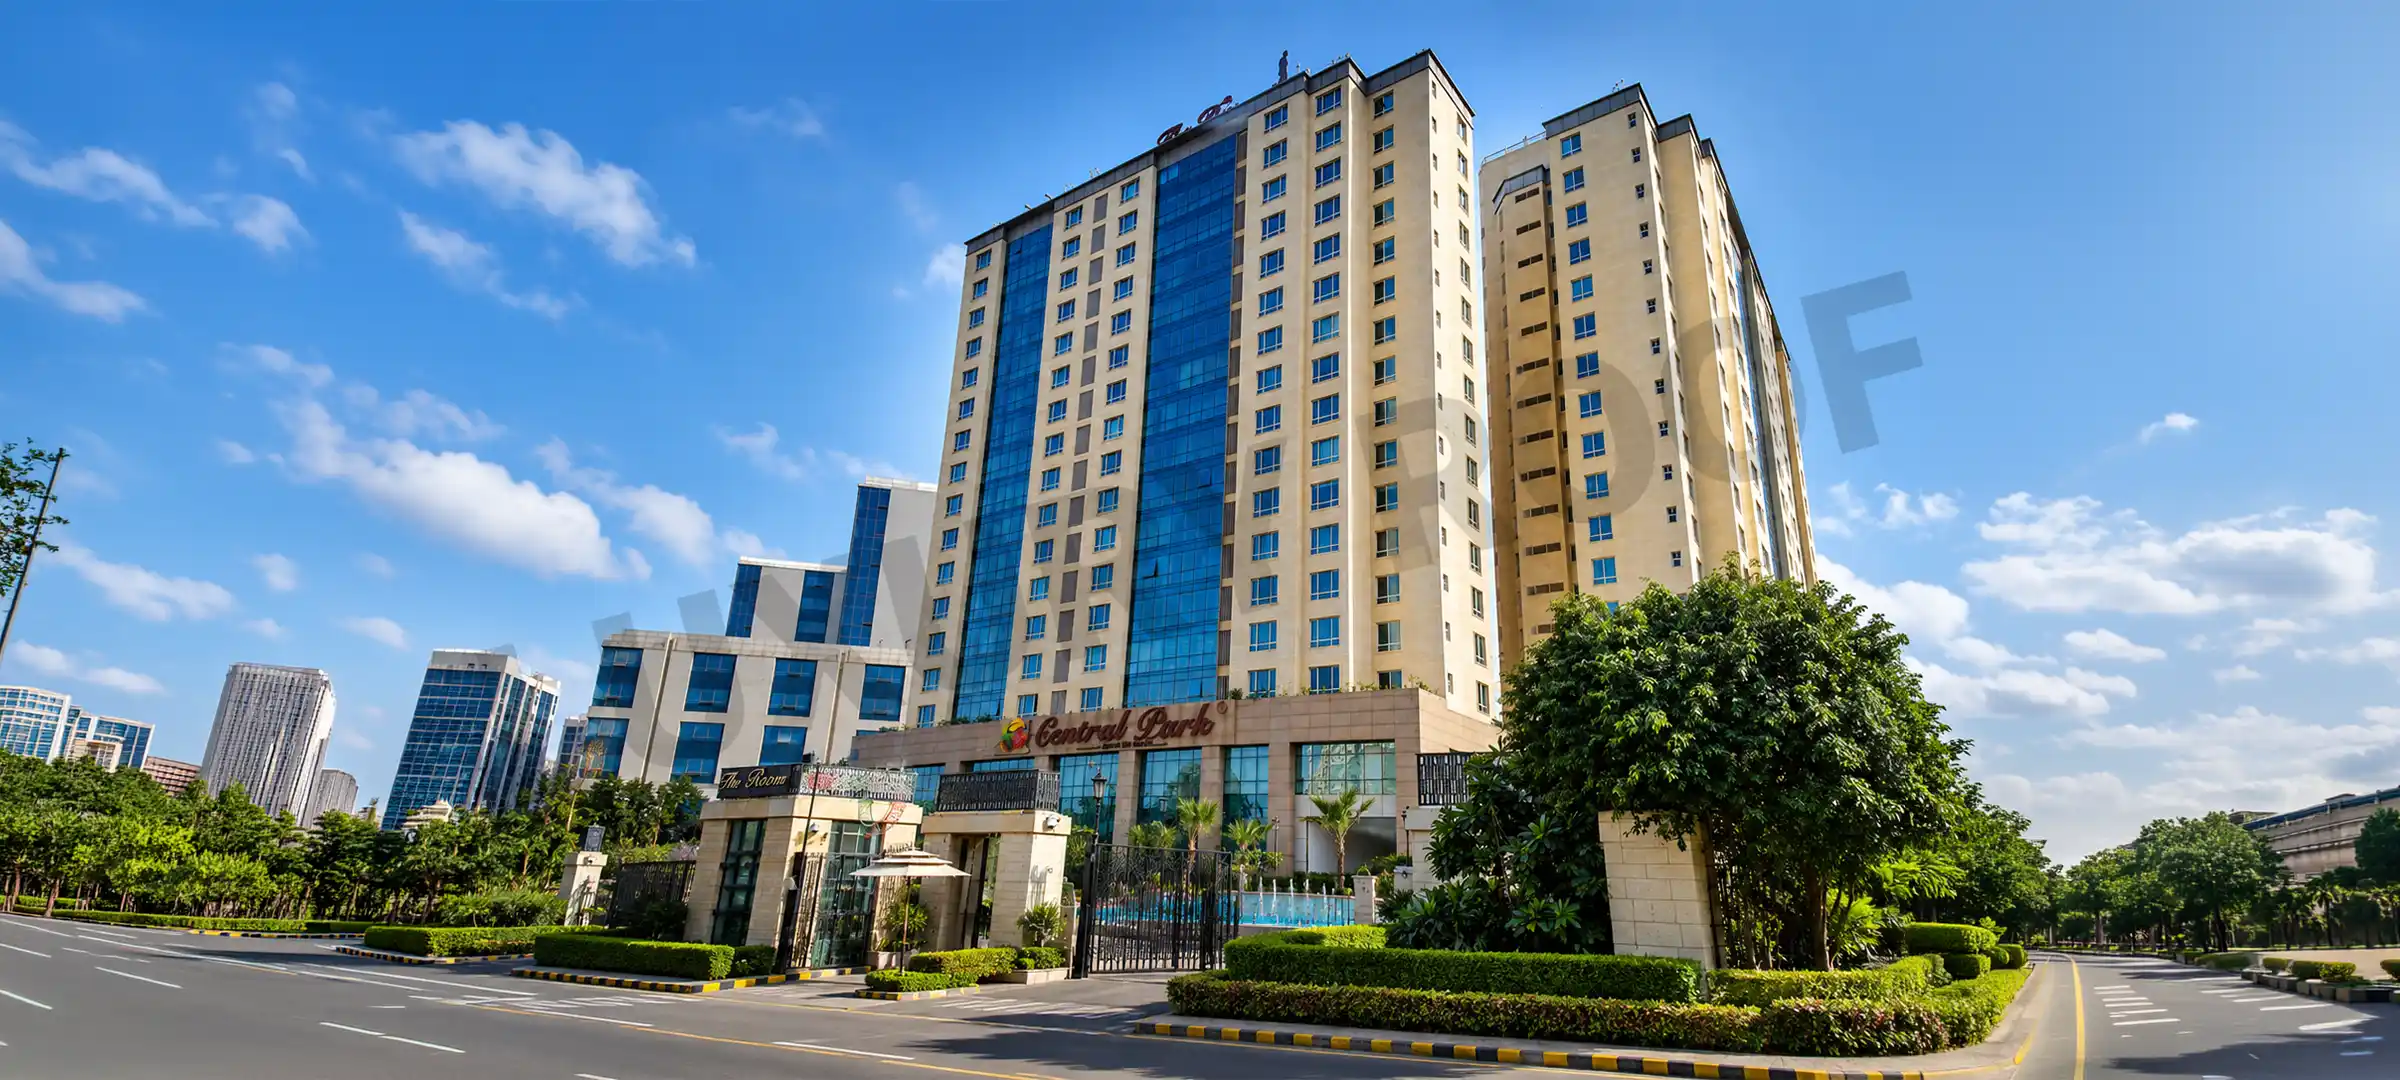
This project is kinda meant to run like a luxury serviced hotel residence, not so much like a standard apartment complex, you know.
Architecture, landscaping, and interiors are taken care of by globally known Singaporean and Thai design companies.
It’s very specifically tuned for multinational executives, expatriates and also urban professionals, people who want a sharper daily routine.
Inside, you’ll find integrated appliances plus smart functional layouts, so everyday living feels effortless, almost too easy.
Because there are only 288 residences, it stays more exclusive and a bit less packed than typical places.
The whole development blends ownership perks with hospitality-style management and services, so it feels more supported.
Italian marble corridors, designer lift lobbies, and thoughtfully curated lighting make the shared areas feel elevated and considered.
It sits close to multinational offices, so it tends to become a top choice for executive leasing, for rental opportunities in general.
Reside where the city expands. It is where you will always be close to where you need to be- with seamless network connectivity, developed infrastructure, and presence to social, commercial, and institutional centers that make the day to day challenges simpler and every investment better.
Project location: gurgaon, Sector 48, Gurgaon. Coordinates: 28.423666, 77.0376766.
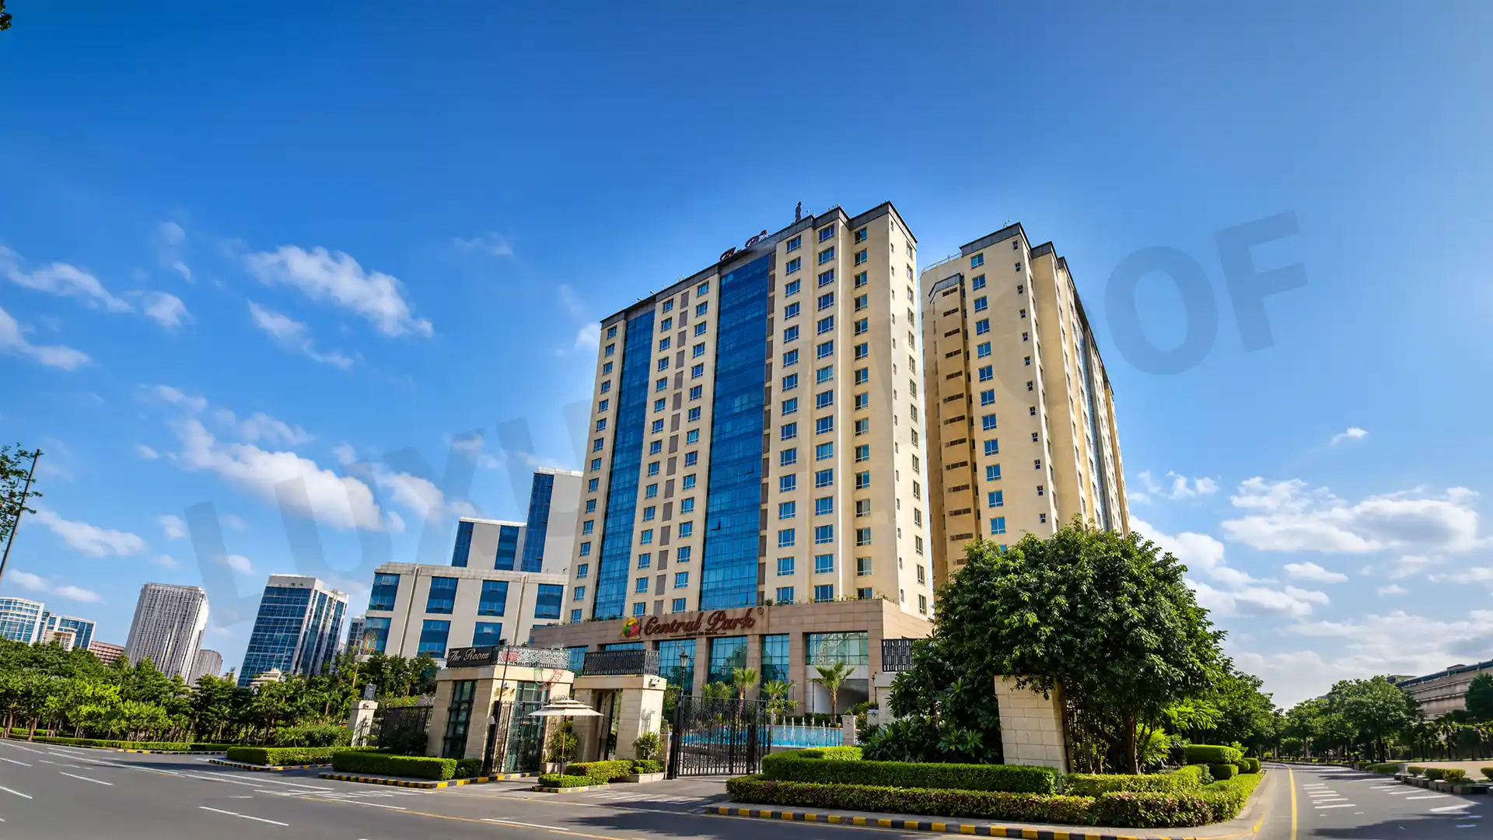
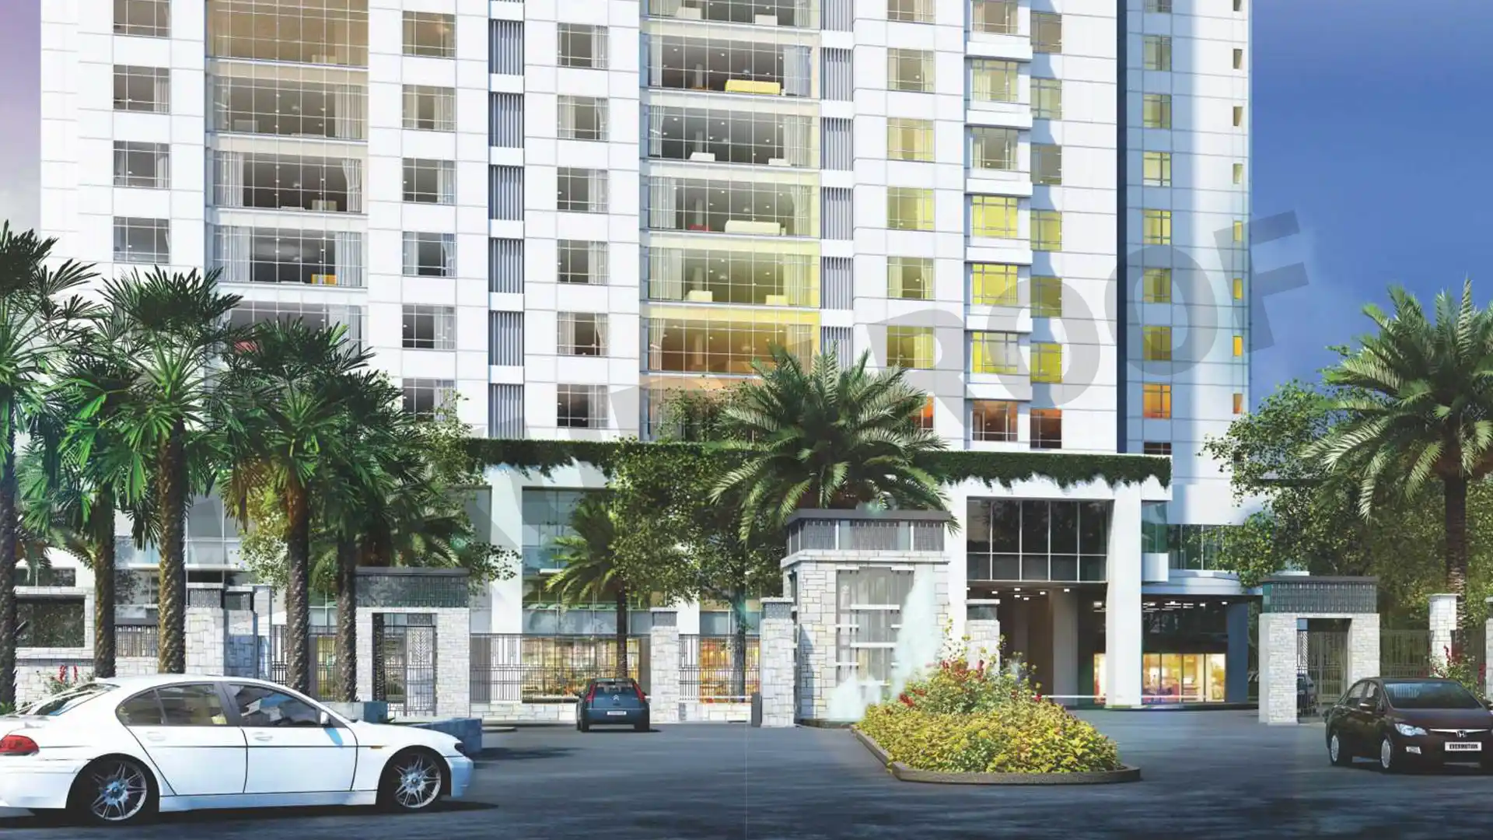
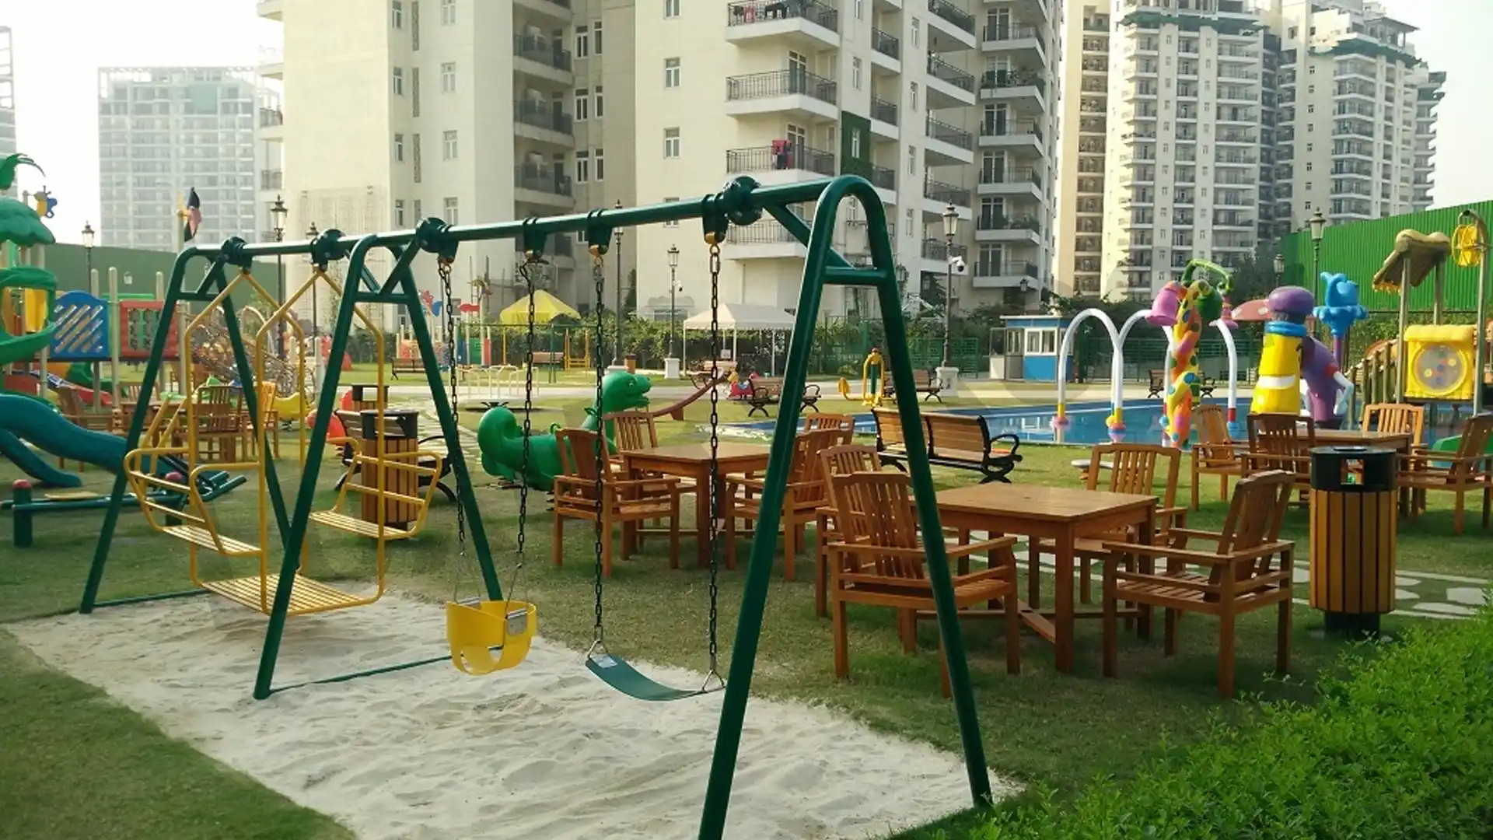
Sohna Road Gurgaon is quickly developing into one of the most sought-after residential and commercial corridors in southern Gurugram. An extension starting from Rajiv Chowk near NH-48 and ending at Sohna City in Sohna, Haryana, this micro-market showcases a perfect combination of housing, infrastructure, and jobs.
Central Park Group develops premium residential properties which feature contemporary amenities as its primary business activity in the Delhi-NCR region. Central Park builder projects create more than living spaces because they deliver residents an upscale lifestyle experience. This is the reason why developers at Central Park attract clients who want to buy luxurious residences.
Kindly contact us to know more about the pricing of the project.
The whole project sits in Sector 48 on Sohna Road, Gurgaon, kind of convenient if you’re moving between key areas daily.
It is developed by Central Park.
The offering is more like fully serviced luxury residences, plus that steady executive rental demand, premium hospitality-style living, and pretty good access to Gurgaon’s business hubs.
Yes, it’s RERA registered.
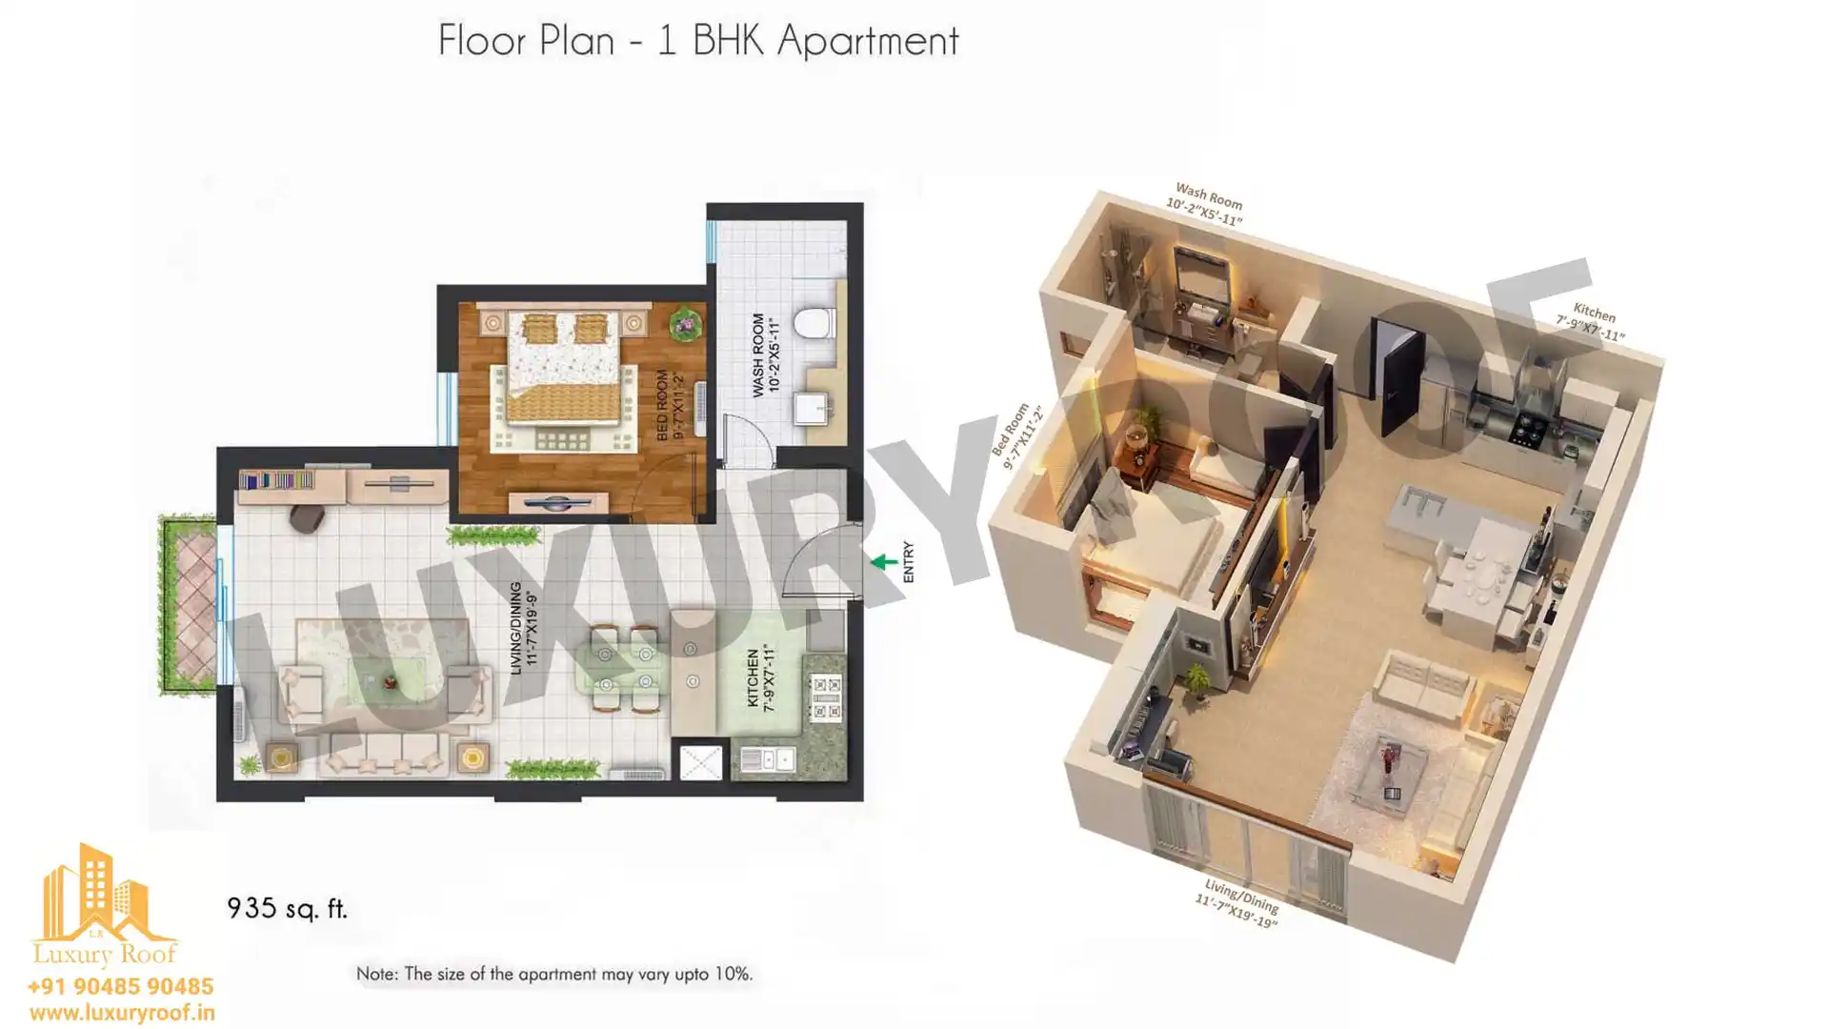
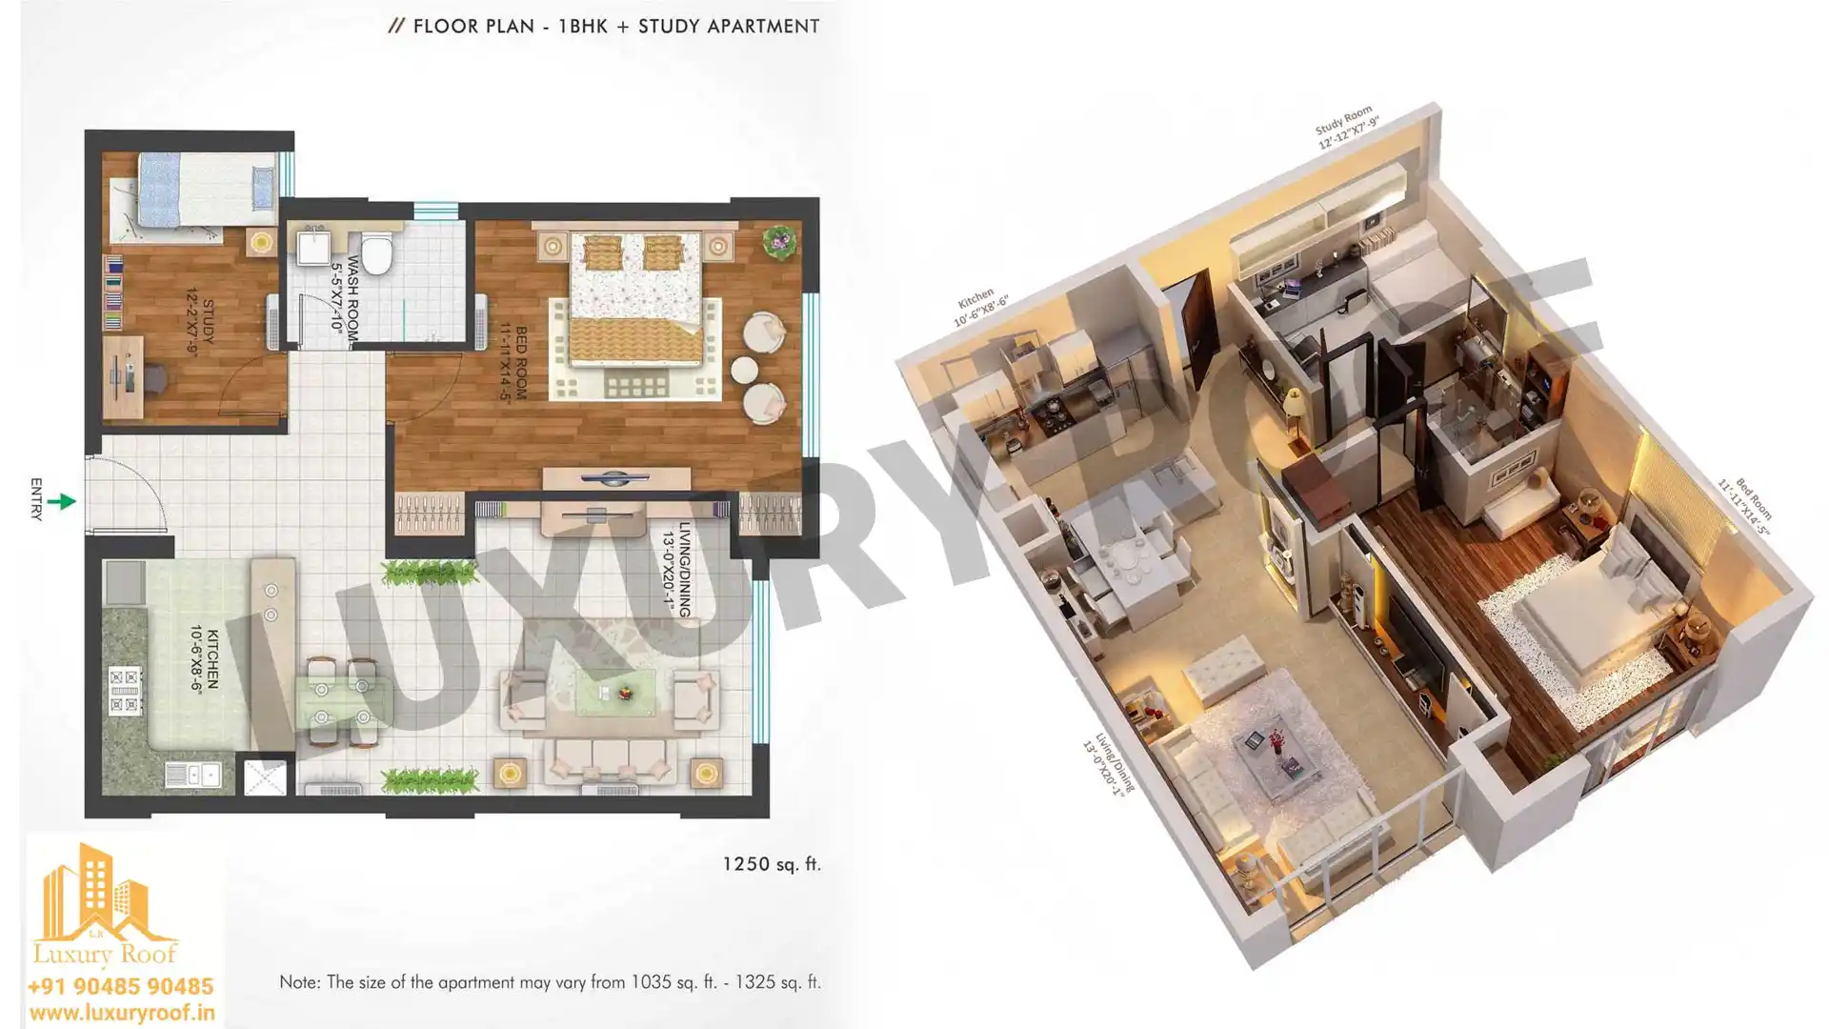
You get premium 1 BHK and 2 BHK serviced apartments within the project.
IGI Airport is roughly 35.7 km away from the site.
The project is planned with around 288 residential units, so it’s not too small, not overly huge either.
This place feels suitable for both end users and investors who are looking for serviced apartment opportunities, and also the long-term rise in value.
HUDA City Centre Metro Station is one of the nearest major metro connectivity options.
Over the years, the project should have strong long-term appreciation potential, largely because demand for serviced residences and executive housing in Gurgaon keeps climbing.
The total land area of the project is 5 acres.
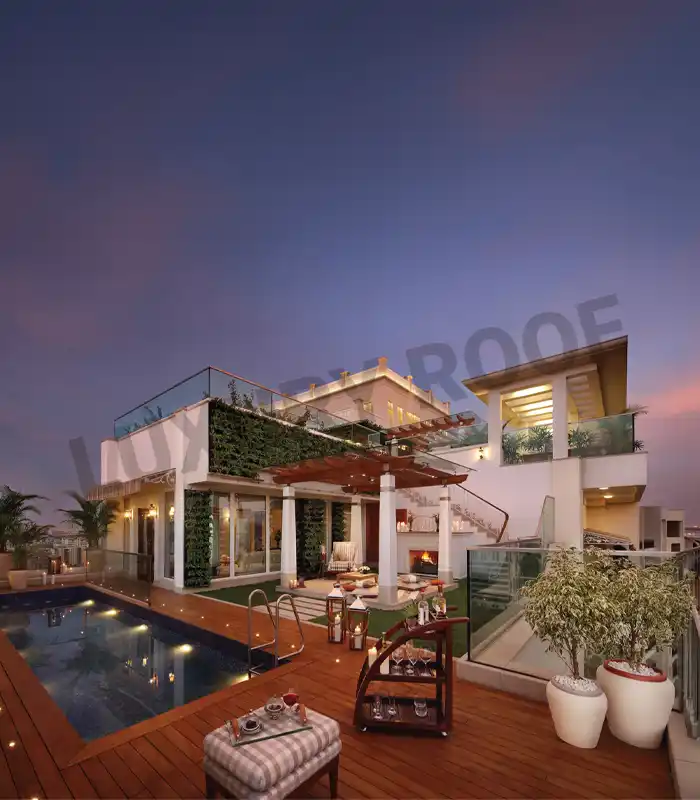
Amenities-wise, it’s pretty premium: a clubhouse, a pool-facing restaurant, concierge-style services, modular kitchens, luxury common spaces, advanced security systems, and wellness-focused infrastructure.
Security is multi-layered, with CCTV surveillance, automatic boom barriers, card-reader access controls, and video door phone systems, so resident safety is handled in a more complete way.
The hospitality-driven residential concept, those international design collaborations, boutique luxury positioning, the executive-first lifestyle ecosystem, and the serviced apartment experience make it stand out quite a lot from the more conventional projects in Gurgaon.