
Builder Floors
People commonly ask what builder floors means which leads to the following definition. A builder floor refers to a residential building design which contains multiple floors that each operate as separate living units with their own entrances and fewer occupants who enjoy greater privacy than residents of high-rise buildings.
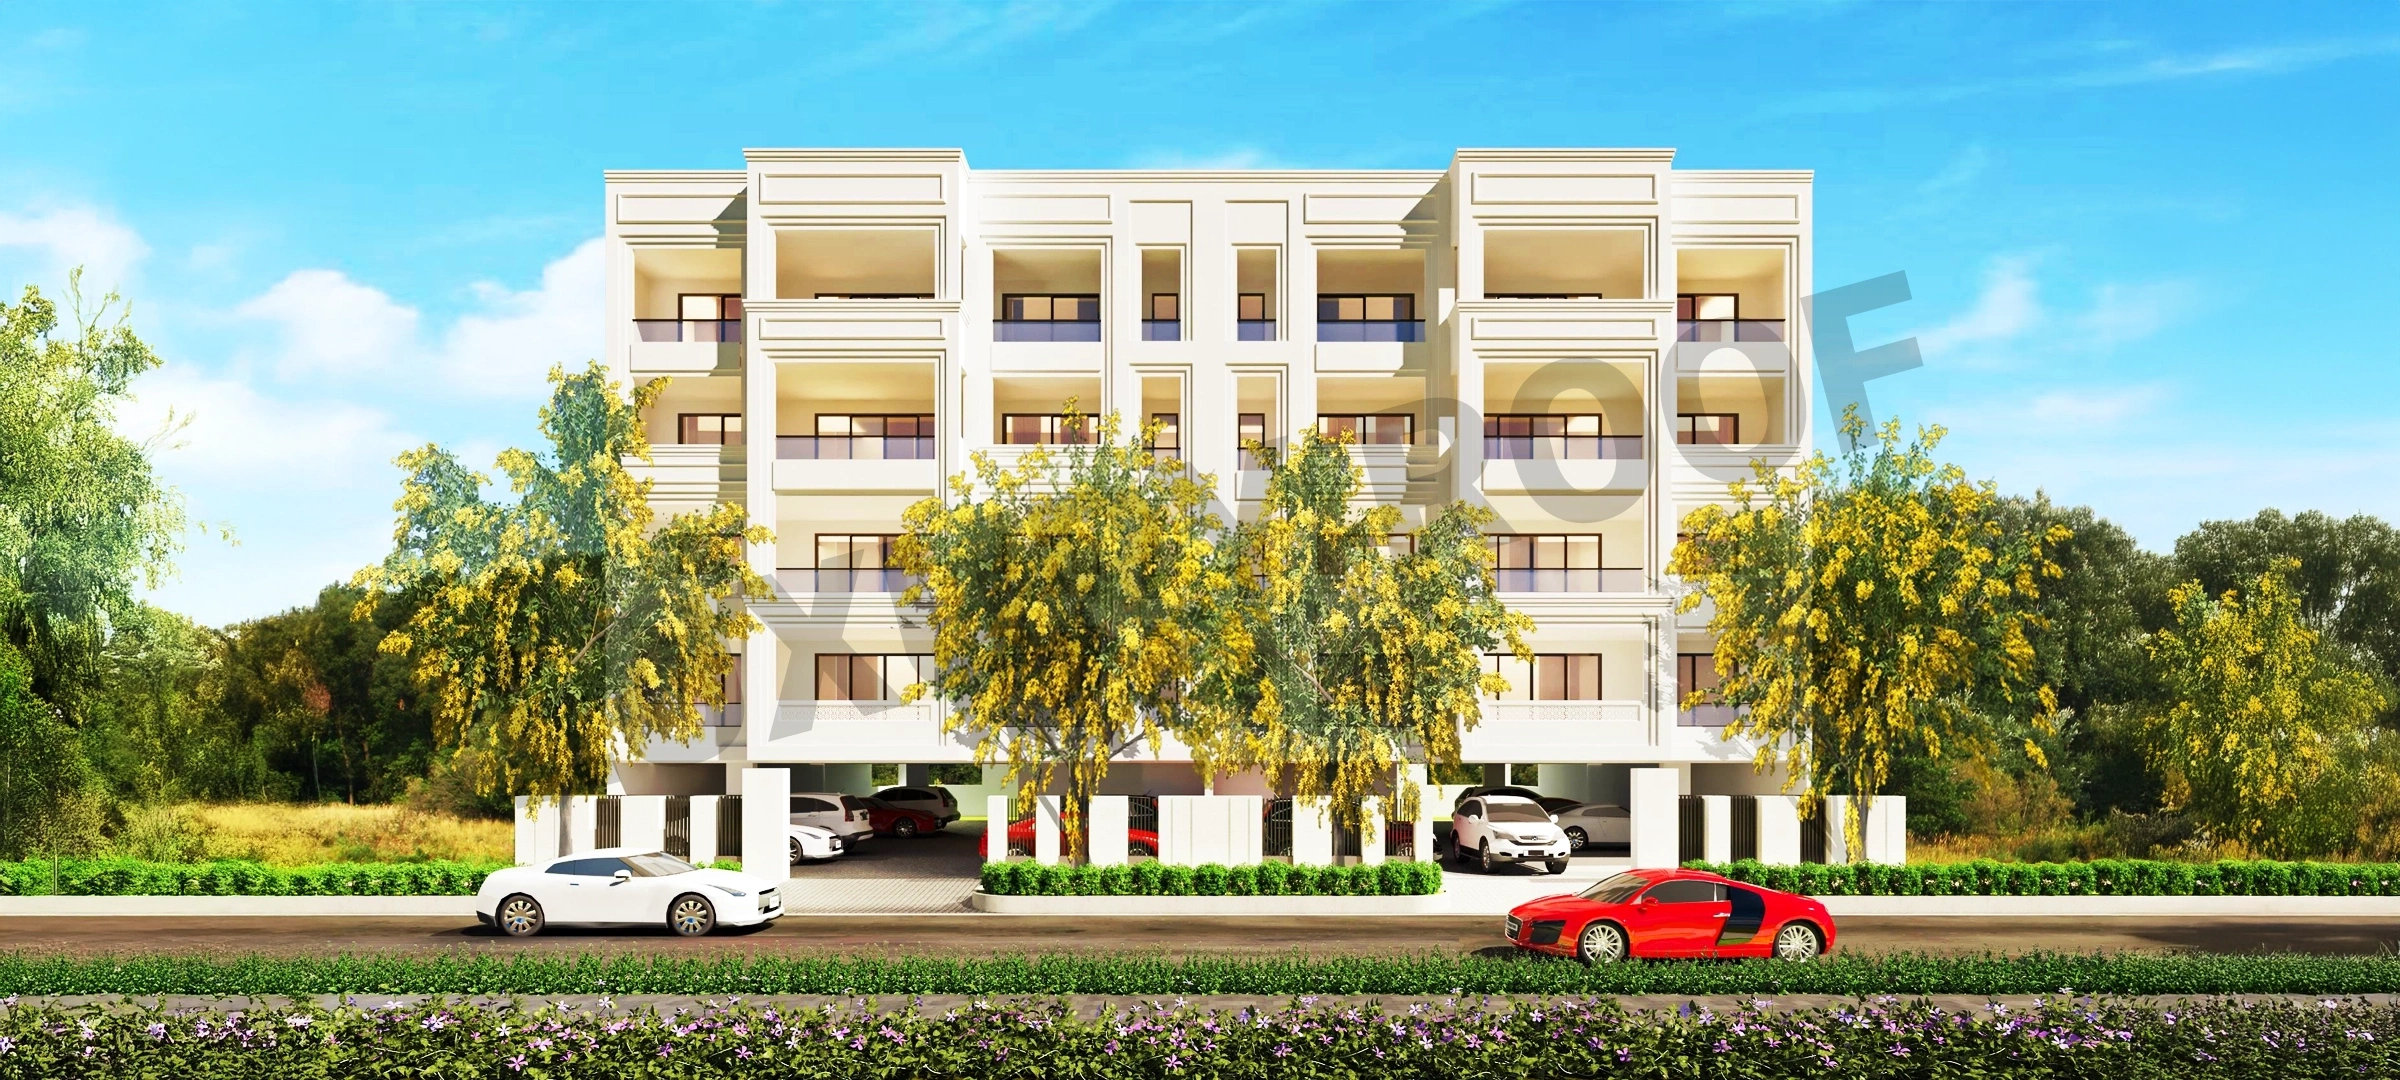
Dlf The Grove
Sector 54 Gurgaon
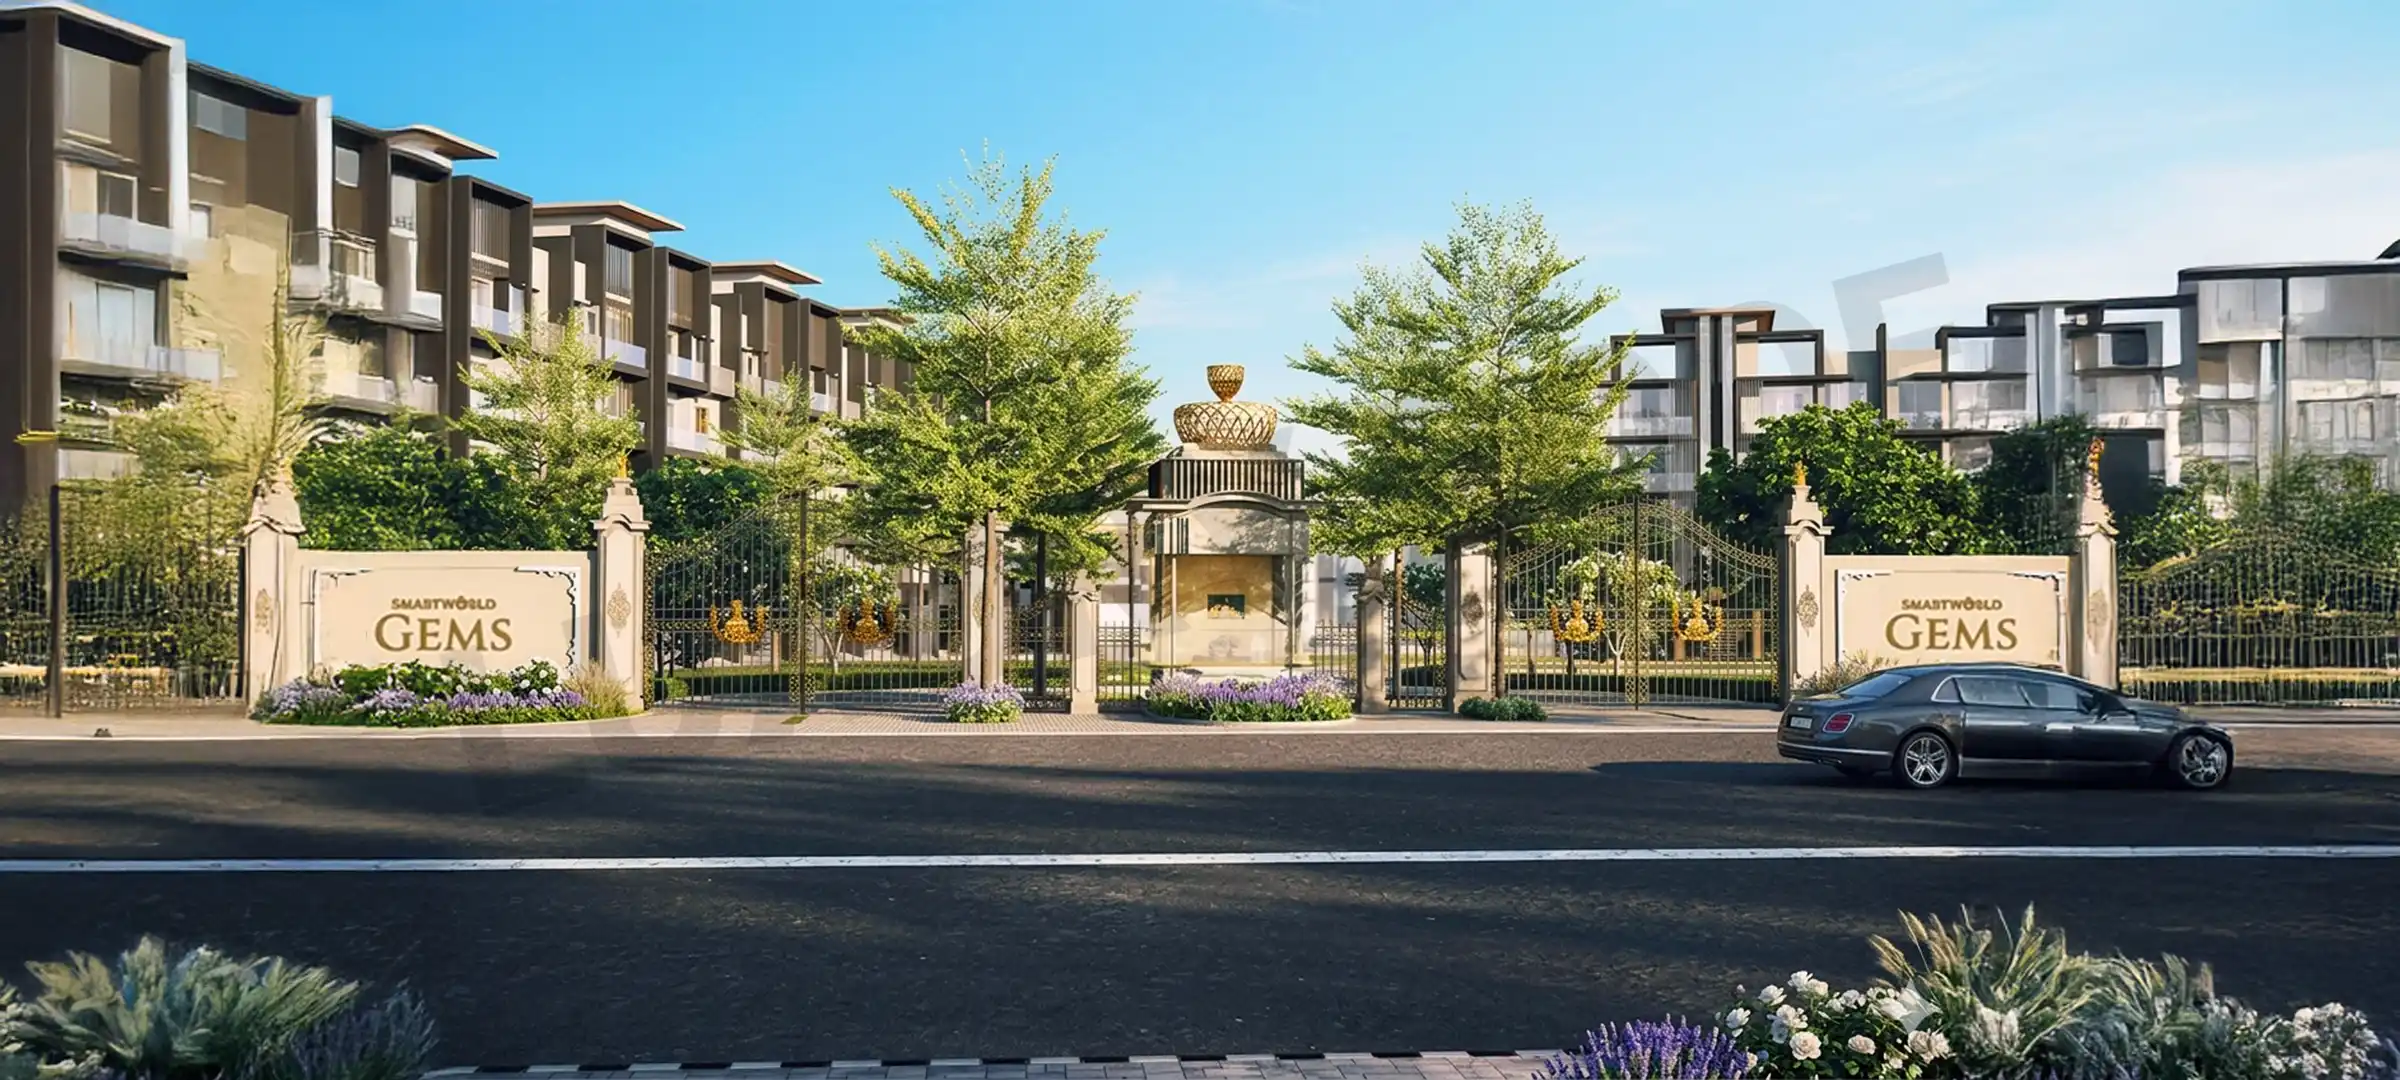
Smart World Gems
Sector 89, Gurgaon
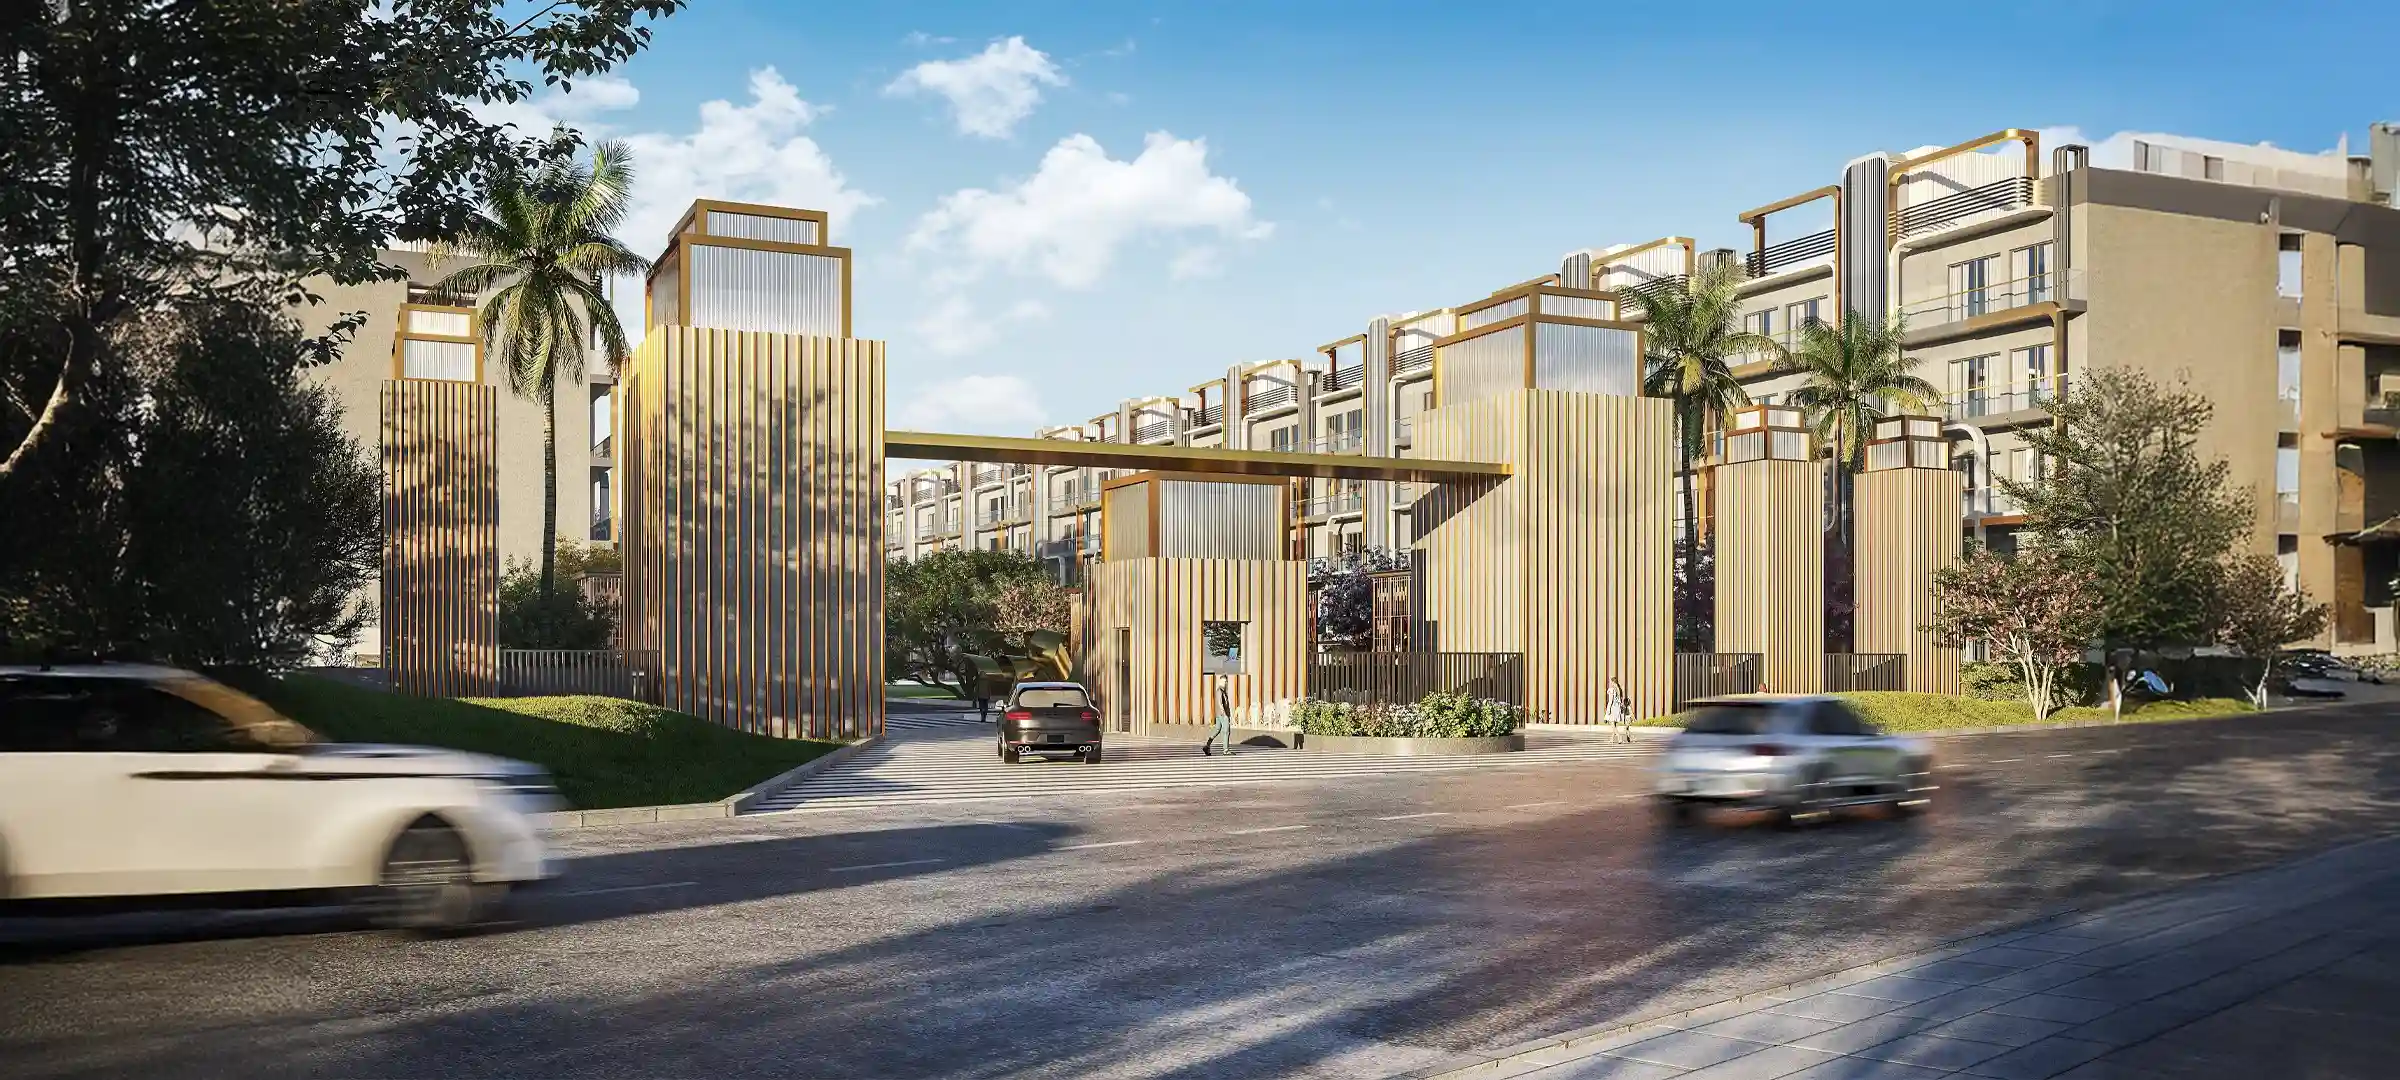
M3m Antalya Hills Sector 79
Sector 79, Gurgaon

Dlf Alameda
Sector 73, Gurgaon
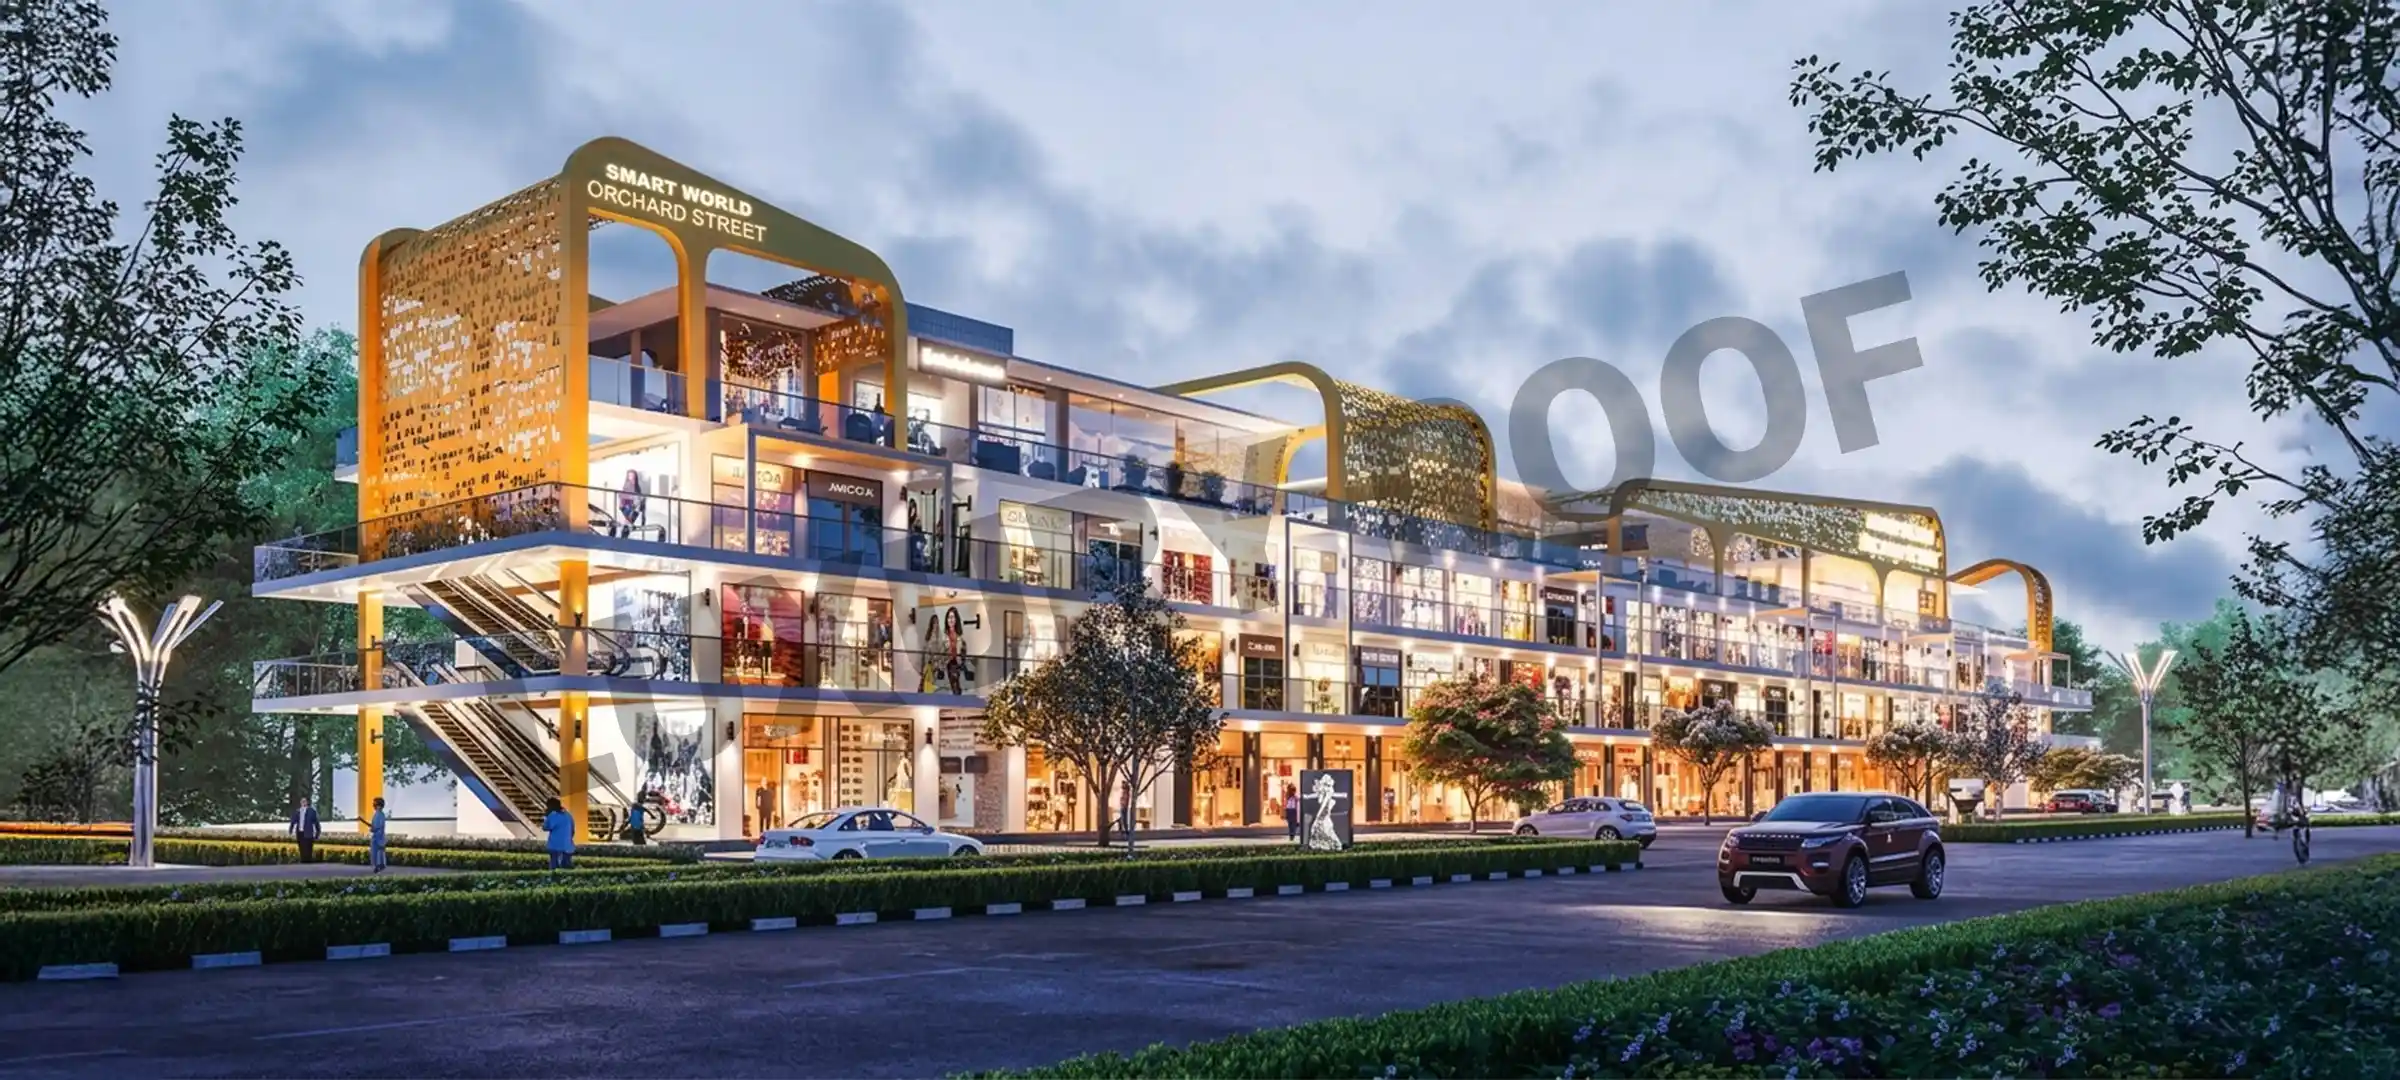
Smart World Orchard
Sector 61, Gurgaon

M3m Soulitude
Sector 89, Gurgaon
Frequently Asked Questions (FAQs)
1. What is meant by builder floor?
An independent residential unit in a low-rise building where each floor is owned and used as a separate home.
2. Why invest in builder floors?
The property offers greater privacy and spacious floor plans and less crowded residential areas together with strong potential for both rental income and property resale.
3. What is the starting price of these floors?
The starting price varies by location, size, and builder but usually begins from mid-range residential pricing in the area.
4. What type of amenities are available in these floors?
The building provides common facilities which include parking spaces and elevators and balconies and security systems and power backup systems and modern interior design.
5. Is it for end users or investors?
The property suits end users who need independent living space and investors who want to generate rental income and increase property value.
6. How are these floors in terms of safety and security?
These floors include gated entry, CCTV surveillance, and controlled access for safety.
7. What is the Long term appreciation potential of these floors?
These floors show consistent market value growth when situated in either established prime areas or emerging developing regions because of their restricted availability.
8. Are there any open spaces on these floors?
Yes, many units offer balconies, terraces, private rooftops, or access to nearby parks and open areas.
9. How is builder floor different from other floors?
The building provides independent living space for fewer residents who want to experience life outside of large high-rise apartment societies.
10. Are these floors pet-friendly?
Most floors allow pets because their independent designs include both inside space and outdoor areas.
11. Are builder floors RERA approved?
The new builder floor projects become RERA registered according to their project size and the local regulations which govern registration.
12. Are these floors legal?
The construction becomes lawful when all required building plans receive government approvals together with the necessary building permits.
13. Which floor is best in a builder floor?
People prefer the first and second floors because those levels offer better access to all building areas while maintaining balance between both.
14. What is the average land area of these floors?
The average land area usually ranges from around 150 to 500 square yards depending on the project.
15. Are there any sports facilities in these floors?
Some modern developments may provide nearby parks, jogging tracks, or small recreational and sports spaces.