Varthur, Bangalore
Price
₹ 1.99 Cr*
Area
Configurations
Apartment
Status
New launch
RERA Number
PRM/KA/RERA/1251/446/PR/020925/008044
Land Parcel
22.3 Acres


So each tower core is kind of tuned to handle fewer households, which helps with quicker upward movement and fewer people clashing in the circulation areas.
Dwelling layouts aim for openness on two elevations, giving better cross-ventilation, even if you compare it to the typical apartment arrangement.
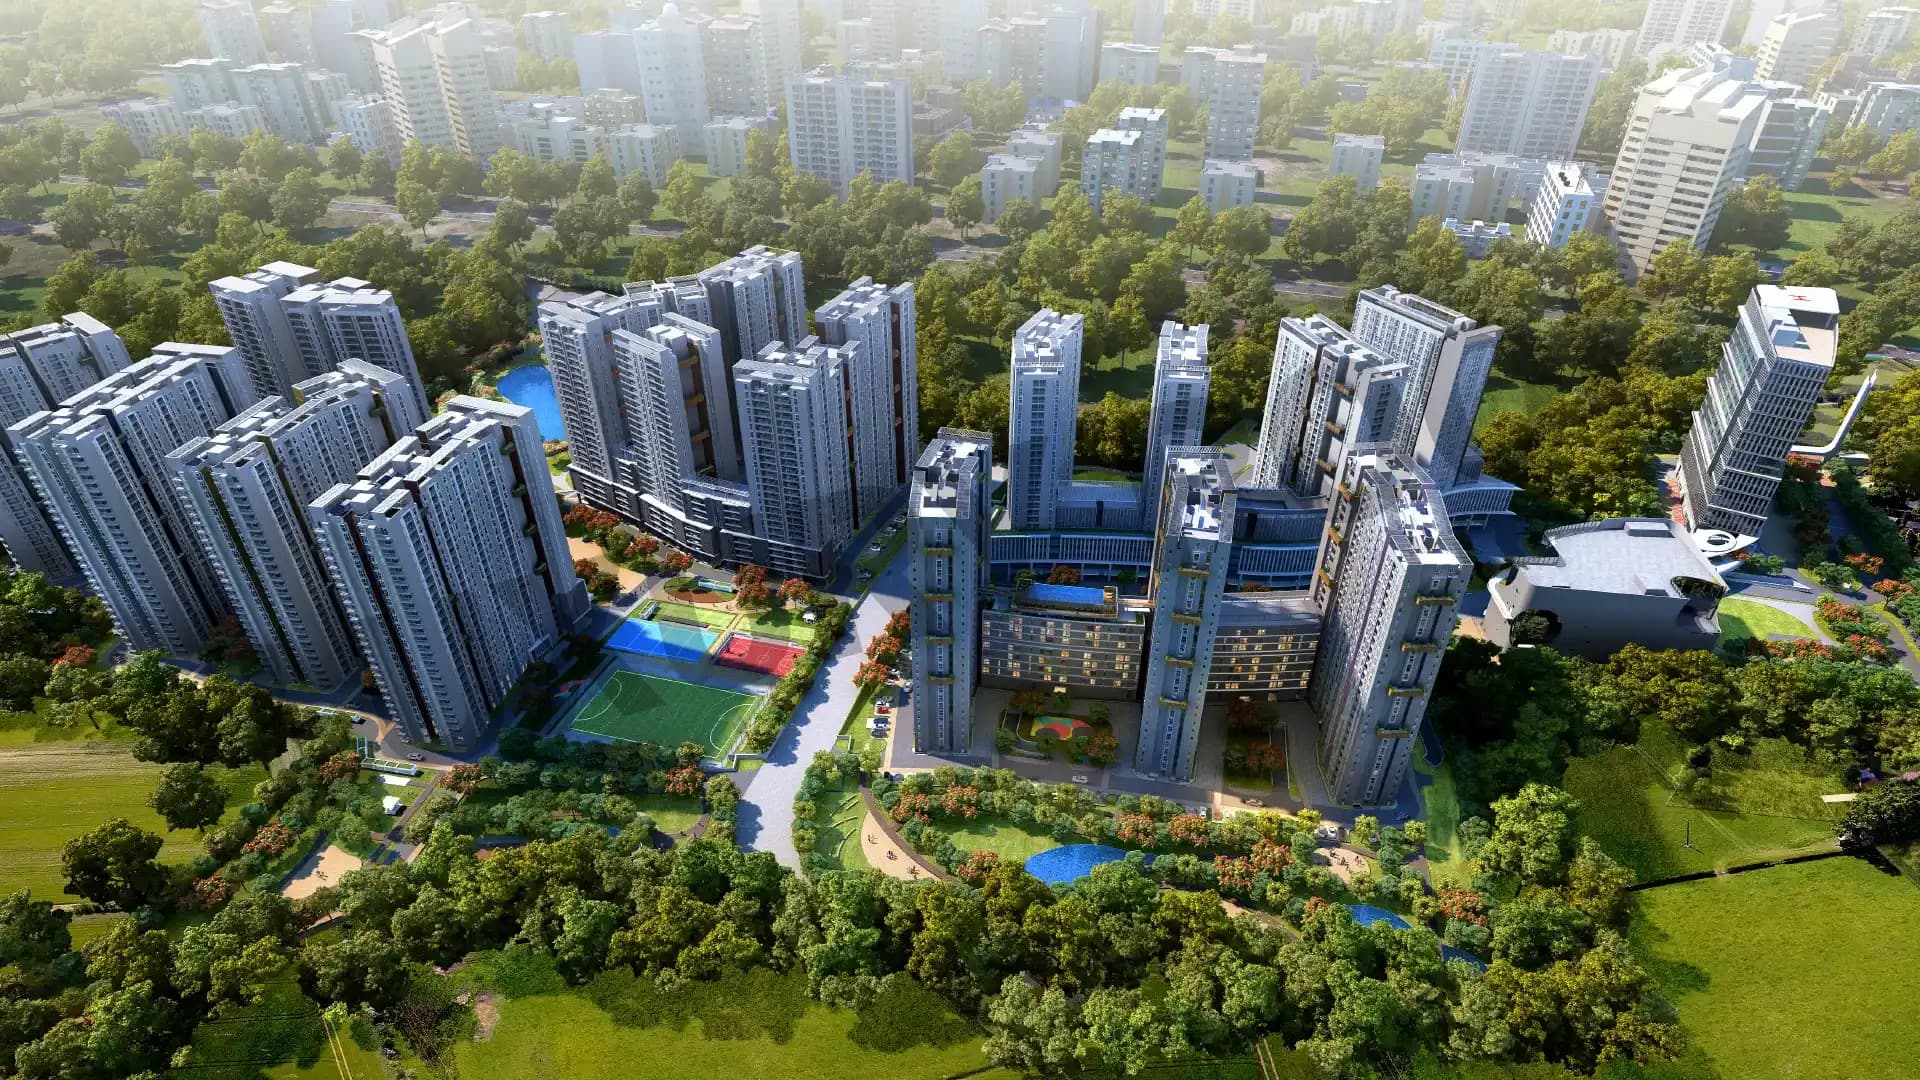
Not just that add-on amenity stuff, but a separately planned sports environment, stretching across multiple acres as a full ecosystem.
The balconies are structurally pushed out with extra depth, so it’s easier to do semi-outdoor living instead of just a narrow ledge, and that’s it.
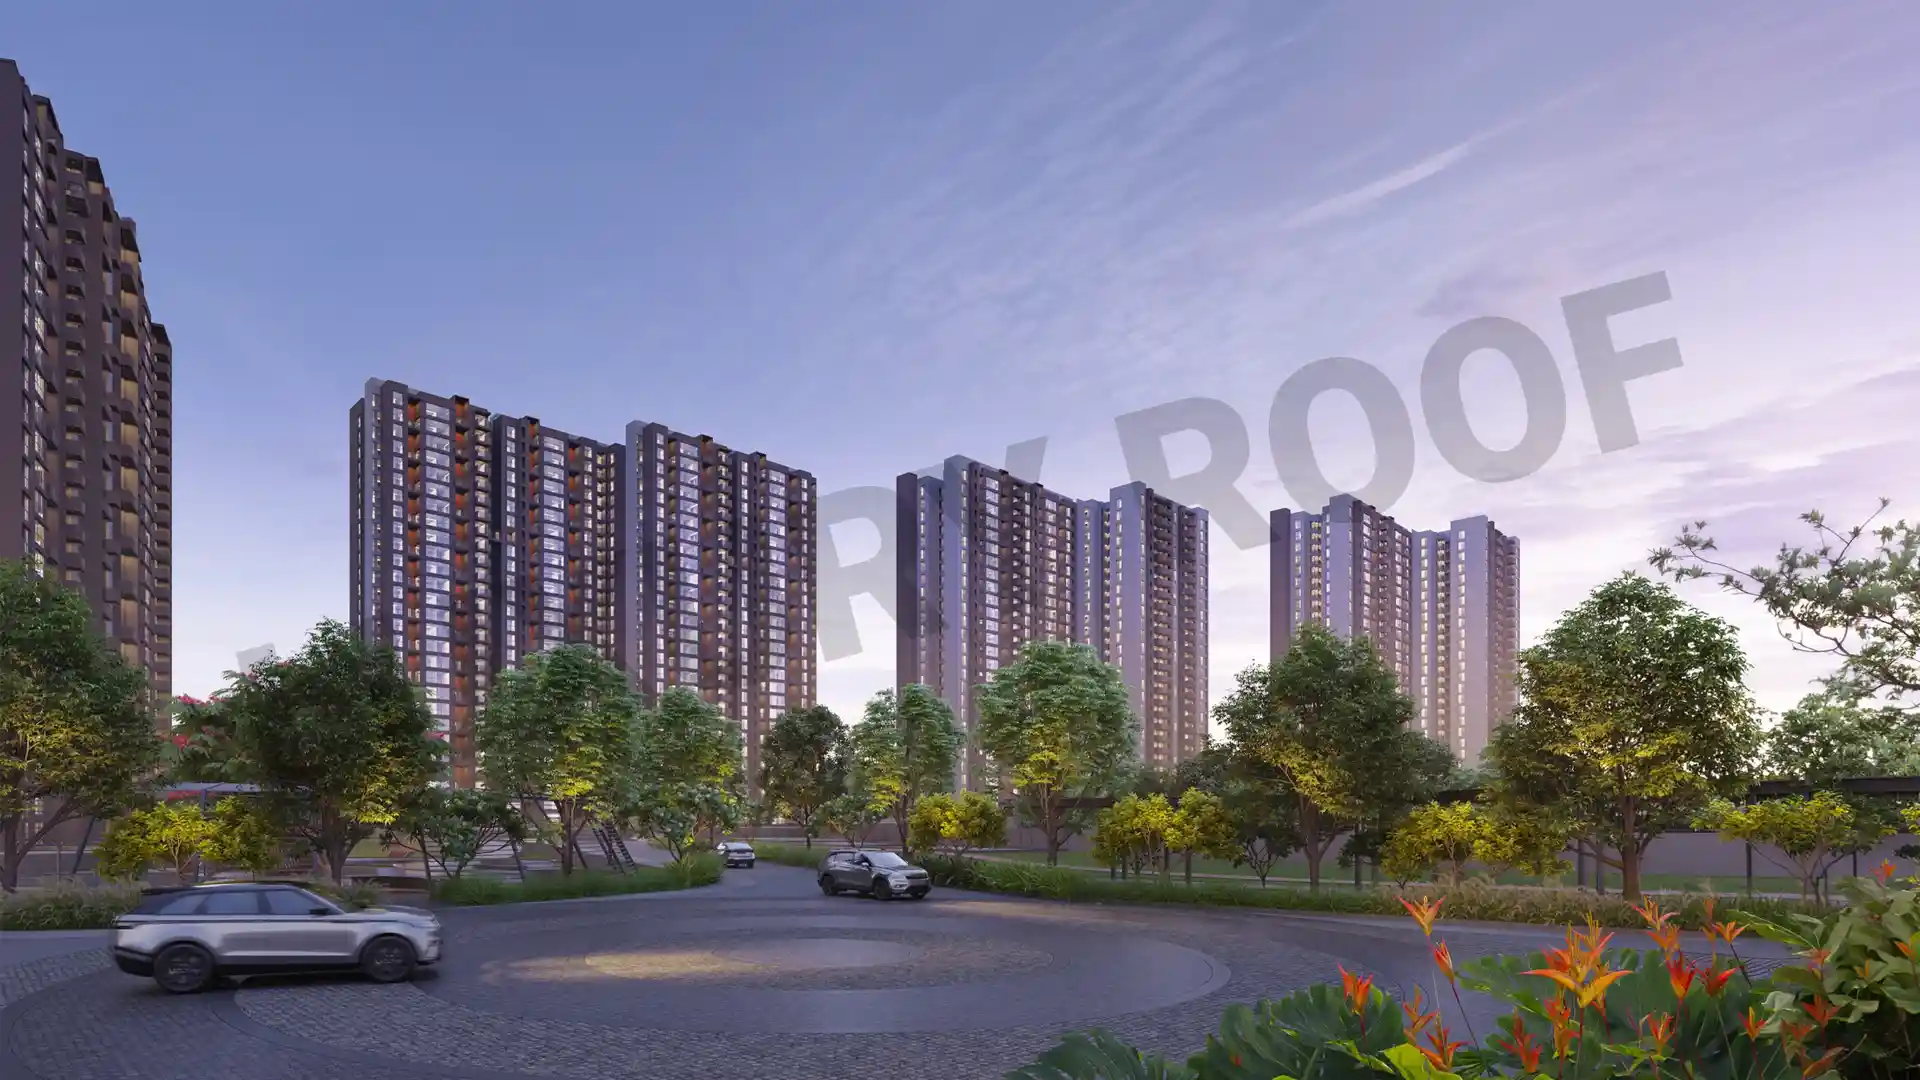
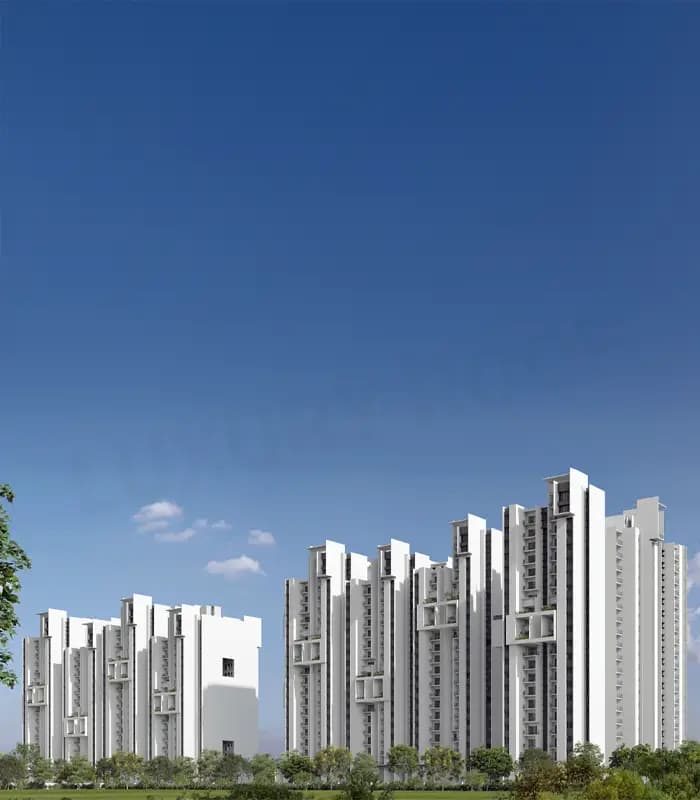
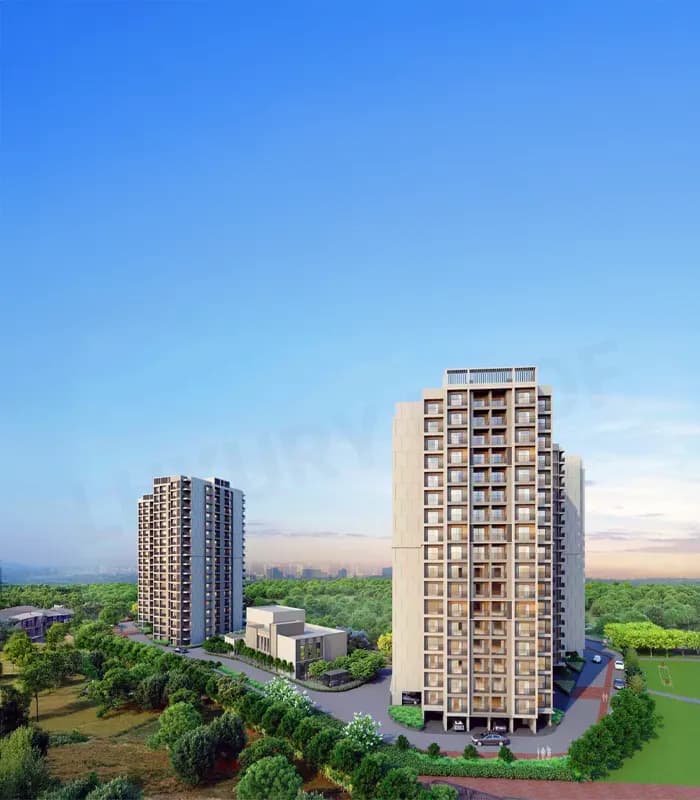
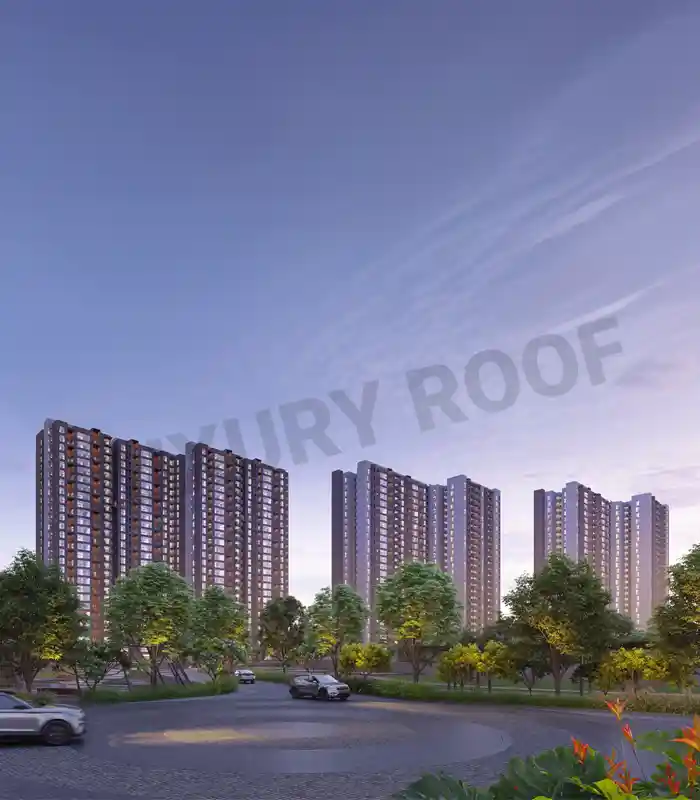
There’s this deliberate open buffer space between towers, meant to soften the density impact and keep the views feeling more breathable, less boxed in.
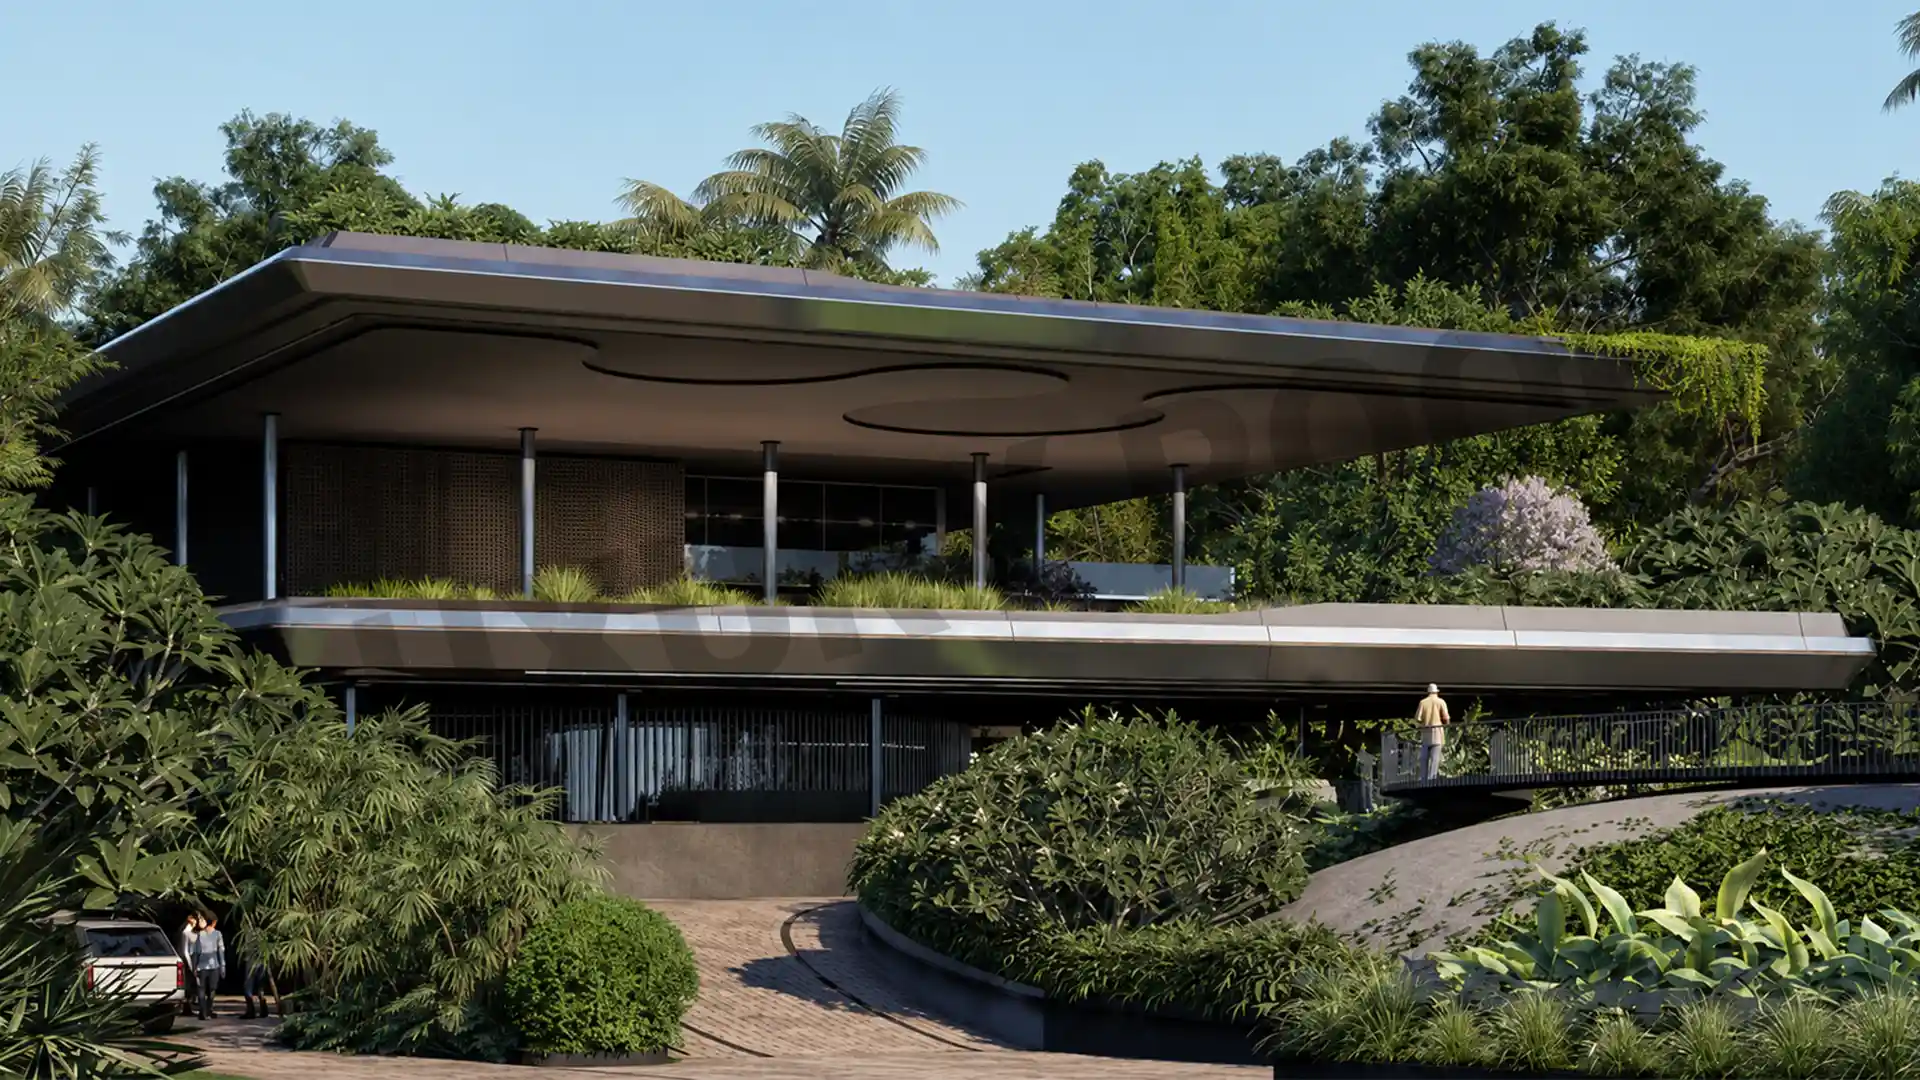
The clubhouse uses temperature-responsive planning elements so it stays usable across the year and feels comfortable, no matter the season.
Reside where the city expands. It is where you will always be close to where you need to be- with seamless network connectivity, developed infrastructure, and presence to social, commercial, and institutional centers that make the day to day challenges simpler and every investment better.
Project location: bangalore, Varthur, Bangalore. Coordinates: 12.9177897, 77.7305782.