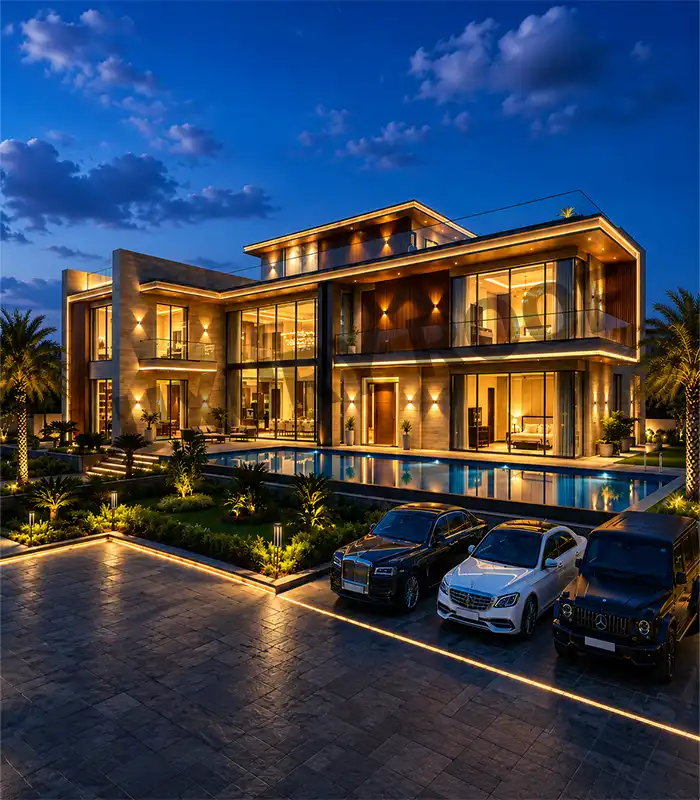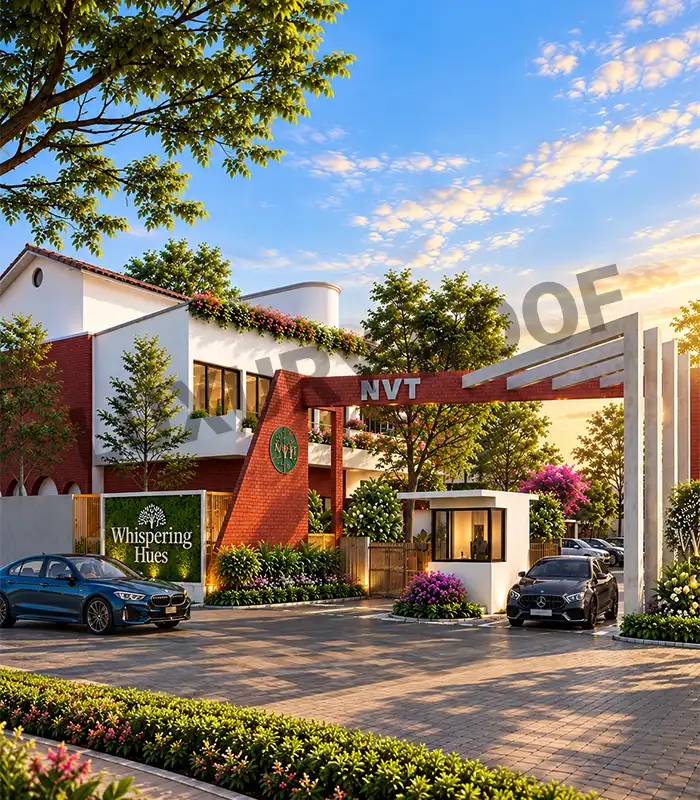
Nvt Whispering Hues Entrance Halasahalli Bangalore
Nvt Whispering Hues

Halasahalli Thippasandra, Bangalore

Price

₹ 5.73 Cr*

Area

Configurations

Villa

Status

New launch

RERA Number

PRM/KA/RERA/1251/308/PR/121026/009009

Land Parcel

10 Acres

About Nvt Whispering Hues

NVT Whispering Hues Bangalore is a villa project by NVT Quality Lifestyle at Halasahalli Thippasandra village, off Varthur-Sarjapur Road, close to Greenwood High International School and Gunjur. The full project spans about 10 acres and includes 100 villas in two phases. Phase 1, now open, covers about 7 acres.

Amenities

24×7 Security
24×7 Security
Power Backup
Power Backup
Indoor Swimming Pool
Fitness Centre / Gym
Squash Court
Squash Court
Indoor Badminton Court
nvt-whispering-hues

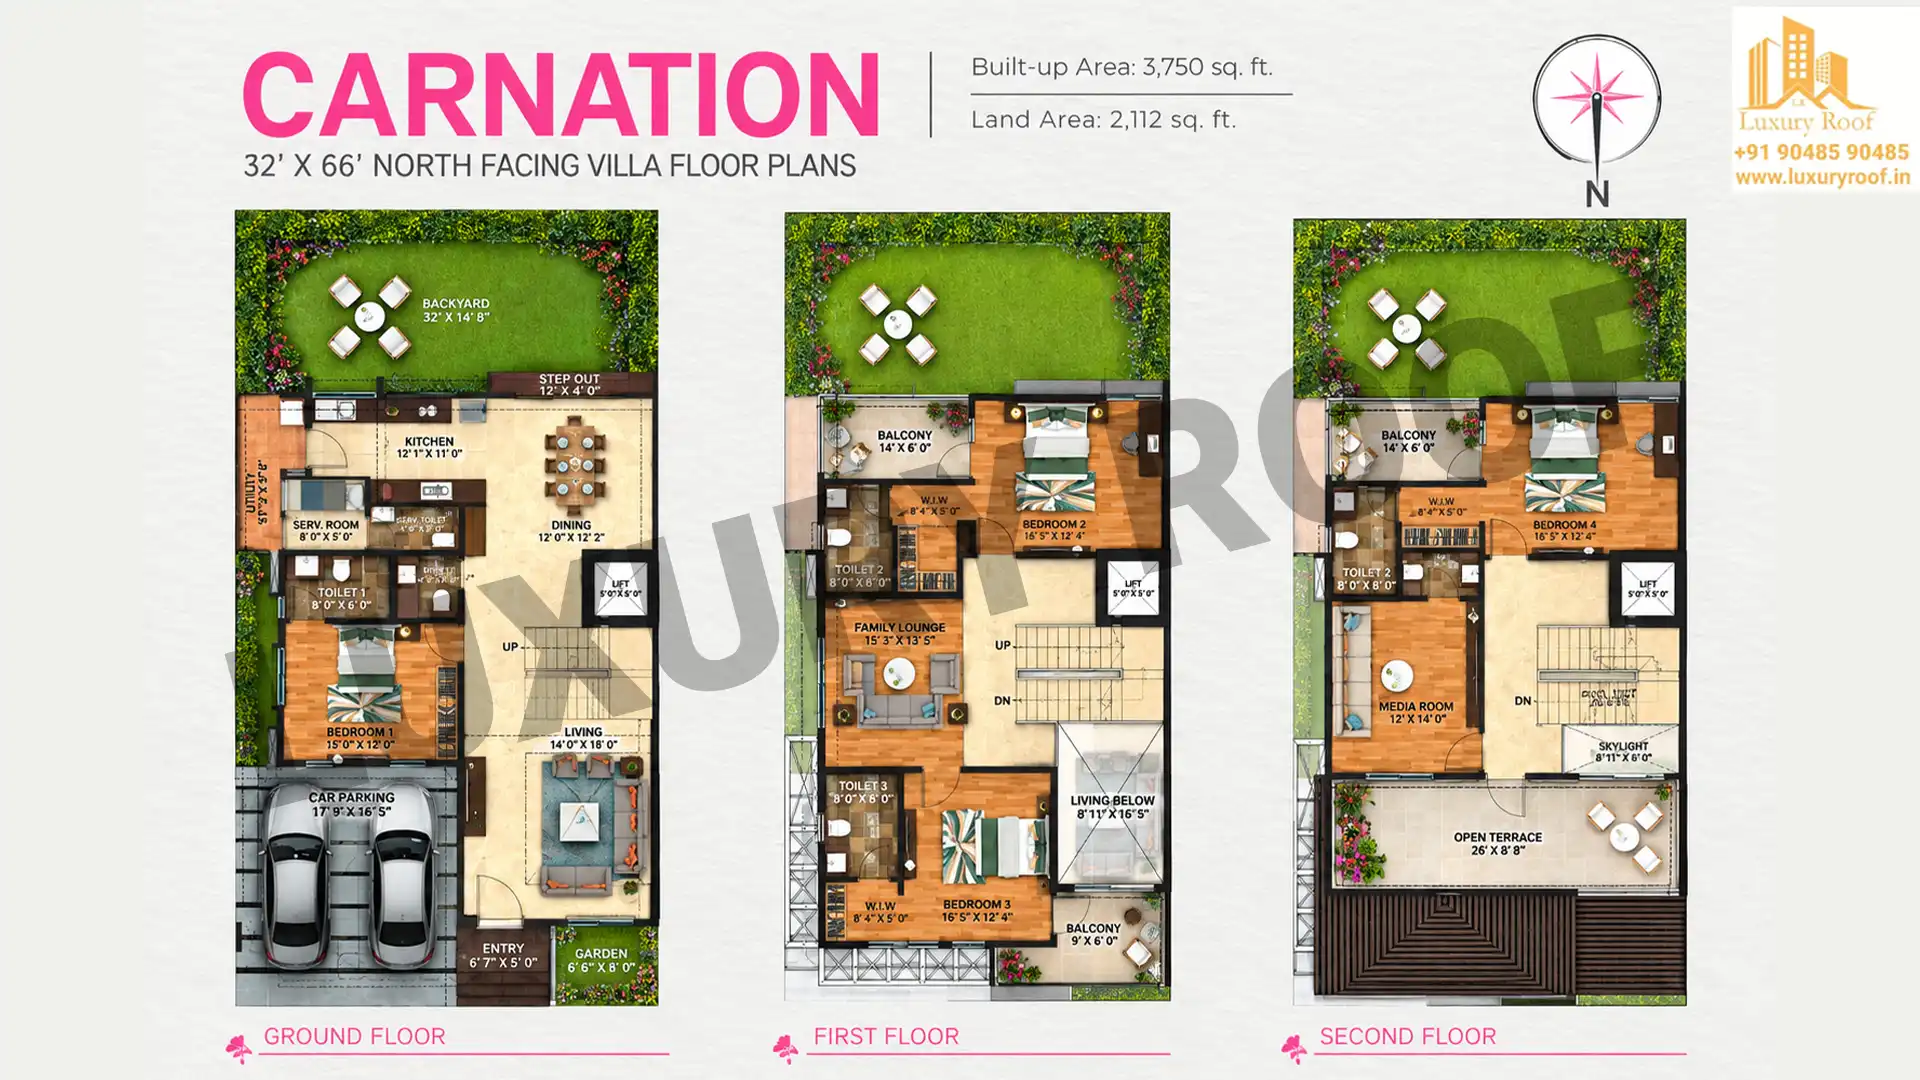
Nvt Whispering Hues Floor Plan

4 BHK
4 BHK Floor Plan

Nvt Whispering Hues Price & Payment Plan

4 BHK

Super Area - 3750 sq.ft.
₹ 5.73 Cr*+ Charges

5 BHK Villa

Super Area - 4432 sq.ft.
₹ 6.80 Cr*+ Charges

Why ChooseNvt Whispering Huesin Bangalore

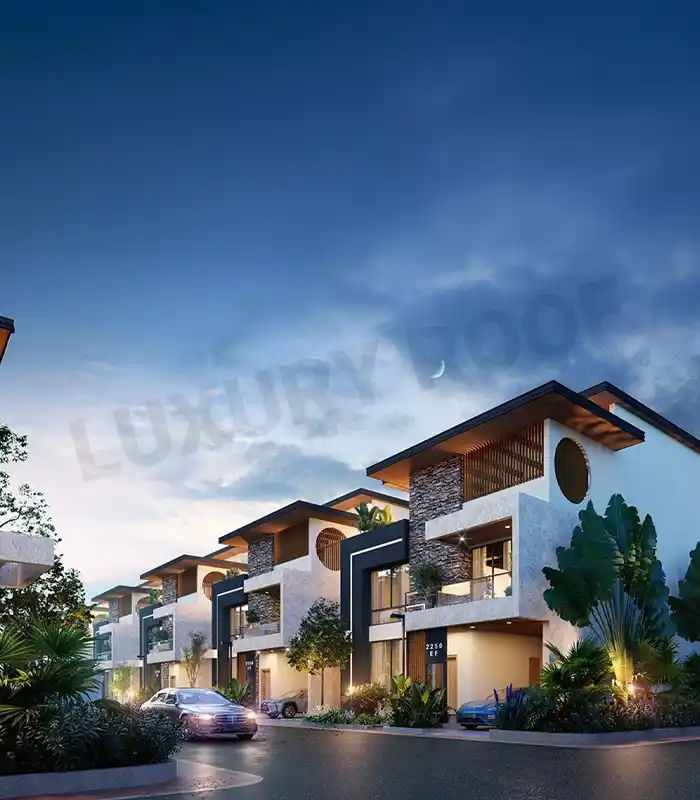
Independent Villas, Not Apartments

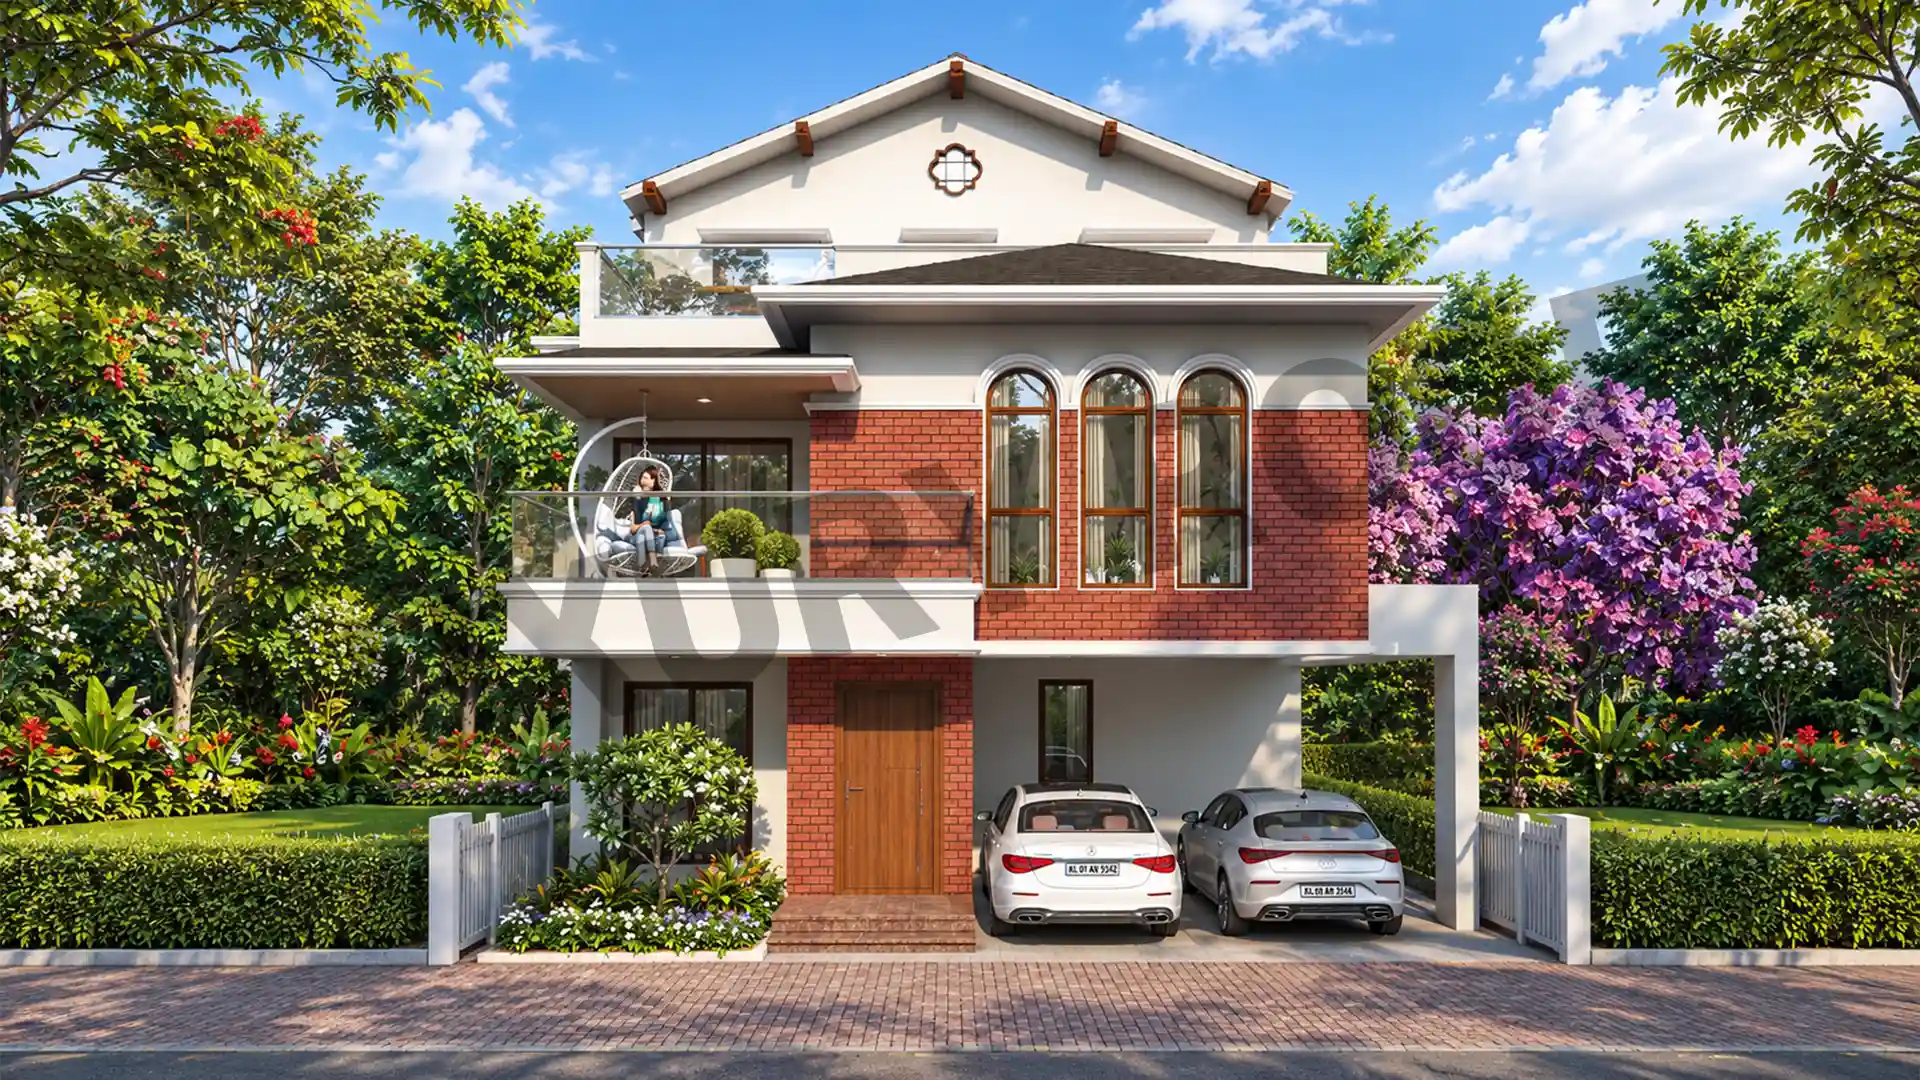
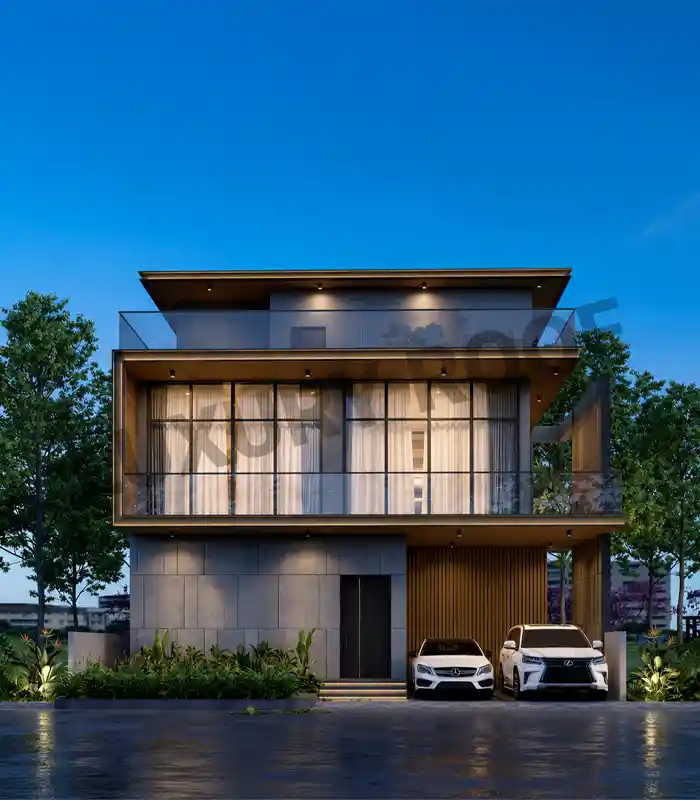
Each home is a G+2 villa with its own plot, private backyard, two covered car parks and space for a private lift. You get the privacy of an independent house inside a gated community.

Low Density

About 100 villas on 10 acres means roughly 10 homes per acre. Roads are quieter, open spaces are larger and neighbours are fewer than in any apartment project nearby.

Top Schools Next Door

Greenwood High International School and Oakridge International are about four minutes away, with Inventure Academy, TISB and DPS East also close. For families with school-going children, this is one of the best school belts in Bangalore.

Metro Coming Close By

The upcoming Dommasandra metro station is about 1 km from the project. Once it opens, travel towards Sarjapur Road and the rest of the city will become much easier.

Large Nature-Themed Open Spaces

Beyond the clubhouse, the plan includes a floral garden, birds park, hammock garden, readers zone, tree parks, amphitheatre and yoga deck, so a large part of the land stays green.

OUR EXPERT ADVICE

  • Independent G+2 villas with a private backyard and private lift provision
  • Low density with about 100 villas on 10 acres
  • Greenwood High and Oakridge International are about 4 minutes away
  • Upcoming Dommasandra metro station is about 1 km away
  • Large green spaces with a birds park, floral garden and tree parks
  • Possession only by August 2031
  • Prices of ₹5.73 Cr to ₹6.80 Cr are high for this belt
  • Whitefield and ORR are 20 to 30 minutes away
  • Big hospitals are about 25 to 30 minutes away
  • Listings differ on acreage, villa count and prices

Location Advantages

Reside where the city expands. It is where you will always be close to where you need to be- with seamless network connectivity, developed infrastructure, and presence to social, commercial, and institutional centers that make the day to day challenges simpler and every investment better.

Greenwood High International School -4 min
Oakridge International School -4 min
Inventure Academy -10 min
The International School Bangalore (TISB) -15 min

Project location: bangalore, Halasahalli Thippasandra, Bangalore. Coordinates: 12.9067318, 77.7530483.
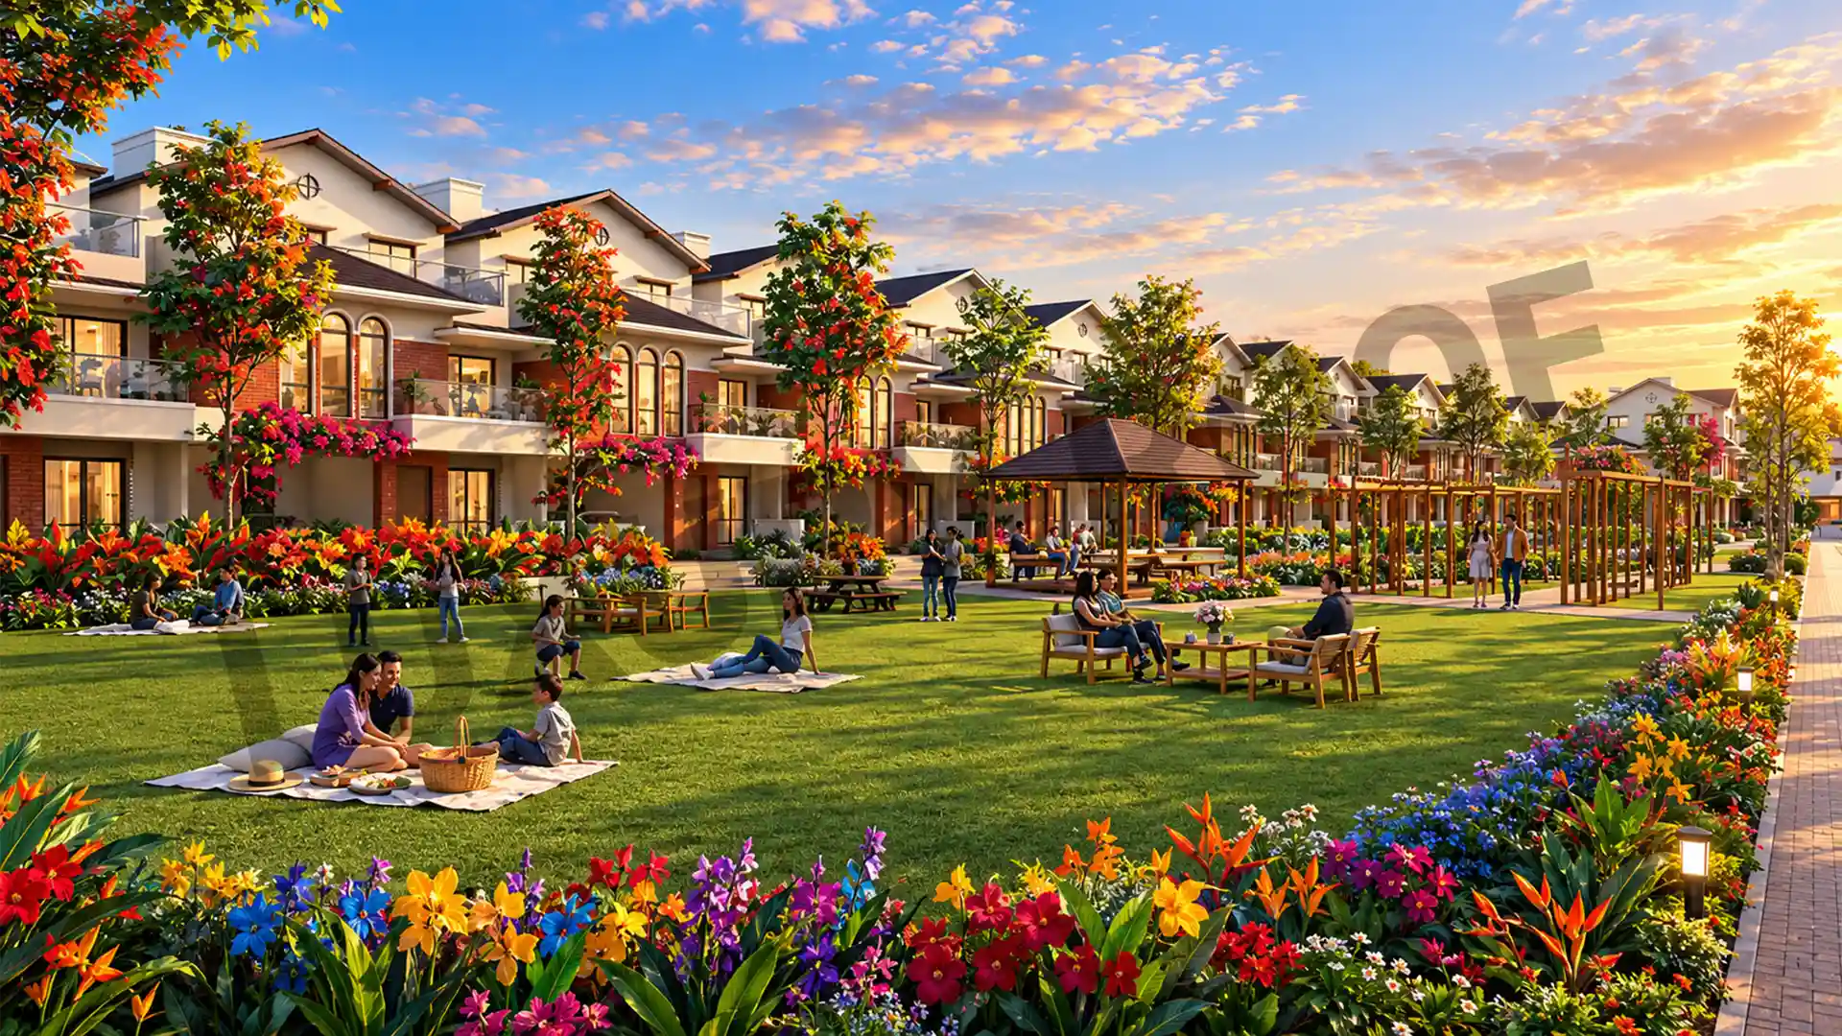
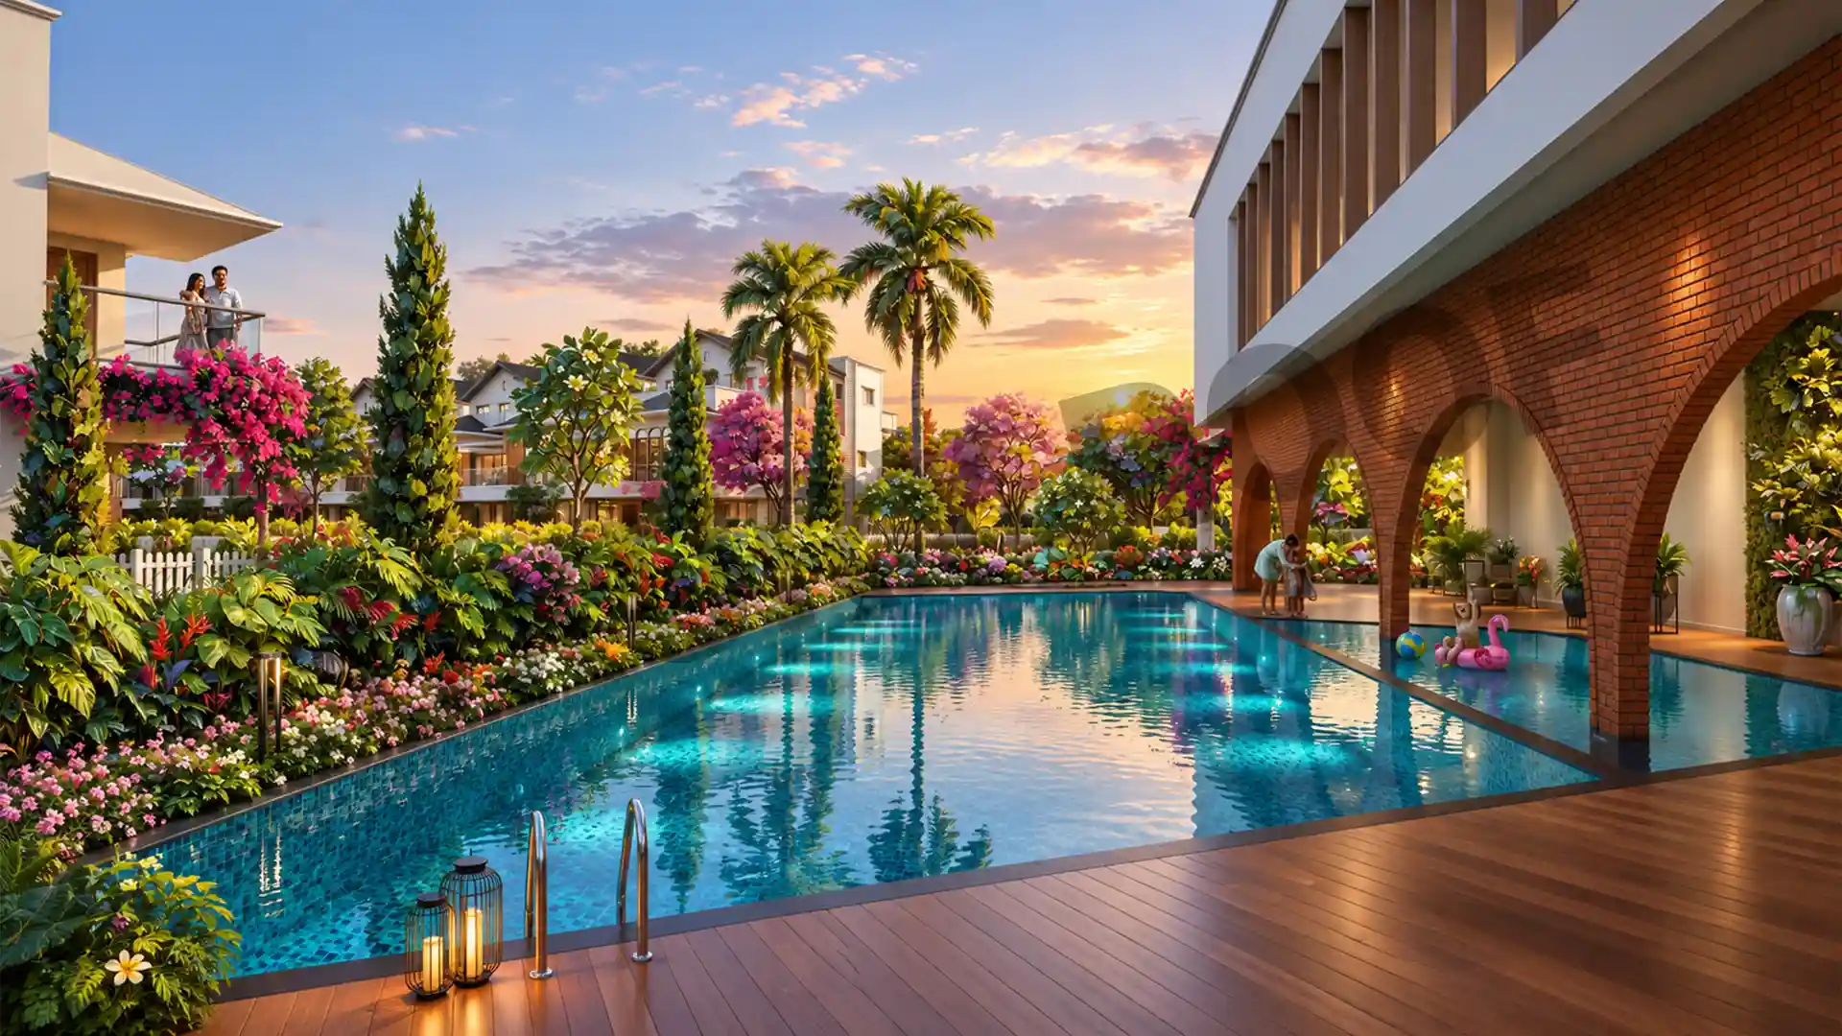
Nvt Whispering Hues Photos

Nvt Whispering Hues Garden Halasahalli Bangalore
Nvt Whispering Hues Swimming Pool Halasahalli Bangalore
Nvt Whispering Hues Villas1 Halasahalli Bangalore

ExploreHalasahalli Thippasandra, Bangalore

Nearby locality

Panathur Bangalore
Whitefield Bangalore
Sarjapur Road, Bangalore
Bellandur Bangalore
Hosur Road Bangalore
KR Puram Bangalore

Frequently Asked Questions (FAQs)

1. Where is NVT Whispering Hues?

Halasahalli Thippasandra Village, Off Varthur-Sarjapur Road, Near Greenwood High International School, Gunjur, East Bangalore.

2. Who is the developer?

An NVT Quality Lifestyle - Bangalore, a gated villa community developer.

3. What is the RERA Reg. No?

PRM/KA/RERA/1251/308/PR/121026/009009, visit rera.karnataka.gov.in.

4. Is the project a villa or an apartment?

It is a villa project. Each house is an independent G+2 villa.

5. What types of villas are available?

The Bluebell and 4 BHK Villa, The Carnation and 5 BHK Villa

6. What are the areas?

Carnation is around 3,750 sq. ft. on a 1,924 sq. ft. plot , Bluebell is around 4,432 sq. ft. on a 2,368 sq. ft. plot

7. What is the cost?

Carnation starts with Rs. 5.73 Cr & Bluebell starts with Rs. 6.80 Cr plus applicable charges and charges.

8. What is the size of the project?

About 10 acres with 100 villas in 2 phases. Phase 1 is around 7 acres.

9. Which phase can be booked?

Phase 1 is the only phase open now.

10. When is possession?

RERA Completion: August 2031.

11. Do the villas come with a private elevator?

Each villa has a private lift.

12. What is the parking provision?

2 covered car parks per villa.

13. Are all villas with a garden?

Yes. Each villa has its own private backyard.

14. What amenities are there?

Clubhouse with pool, co-working spaces, badminton and squash courts, tennis court, gym, amphitheatre, yoga deck, jogging track, birds park, pet park, and kids play area.

15. What are the nearby schools?

4 mins from Greenwood High and Oakridge International, 10 mins Inventure Academy, 15 mins TISB.

16. Which is the nearest metro?

The nearest is Dommasandra, which is coming up in approx. 1 km.

17. What's the distance to Whitefield?

It is around 20 minutes by road.

18. Can I borrow against my house?

Yes. Yes; the project is RERA registered, so most banks will fund it, usually to the extent of 75 percent of the value at this price.

19. What are the gloomy aspects?

You don't own until 2031, slightly pricey for the area, and some project figures don't match on their listings.

20. Can I book a site visit?

WhatsApp or call Luxury Roof at 90485 90485. We will arrange your visit and send you the cost sheet and floor plan. No brokerage charges.

Request Information

First name *
E-mail *
Mobile Number *
Message