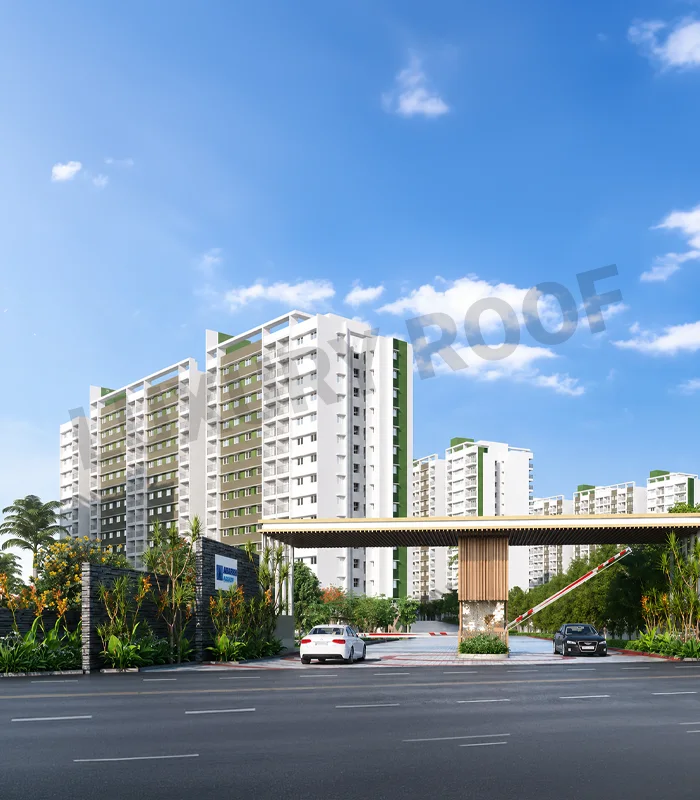
Panathur, Bangalore
Price
₹ 1.29 Cr*
Area
Configurations
Apartment
Status
New launch
RERA Number
PRM/KA/RERA/1251/446/PR/110823/006145
Land Parcel
21 Acres
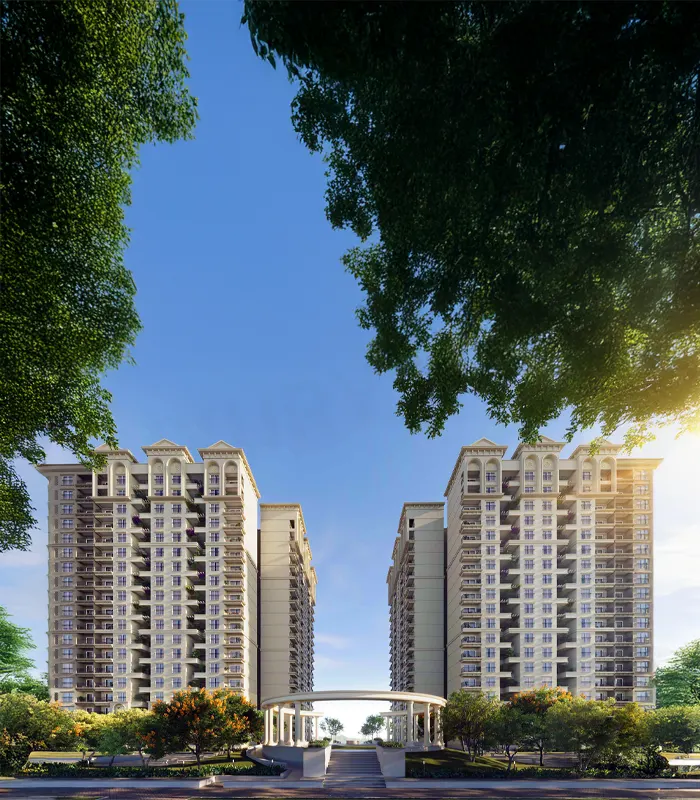
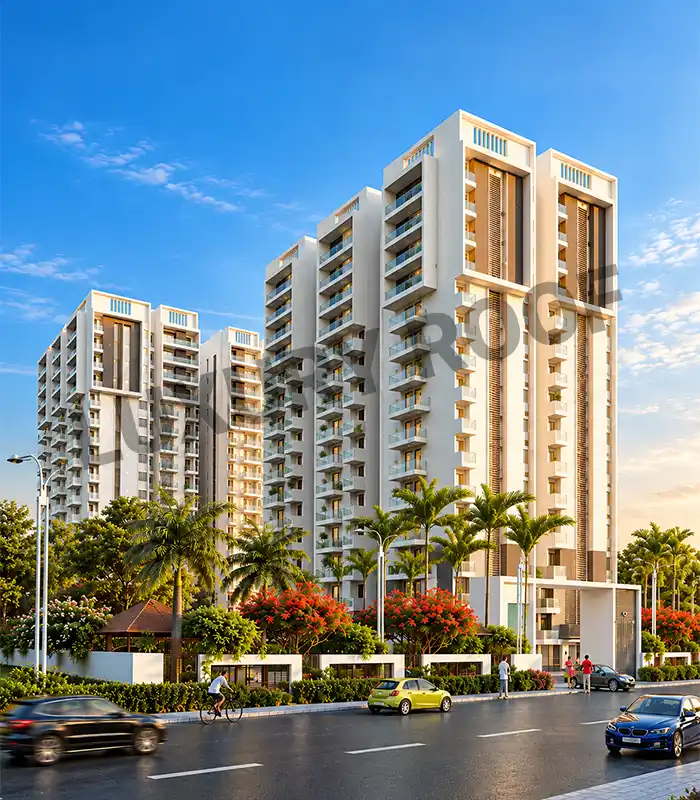
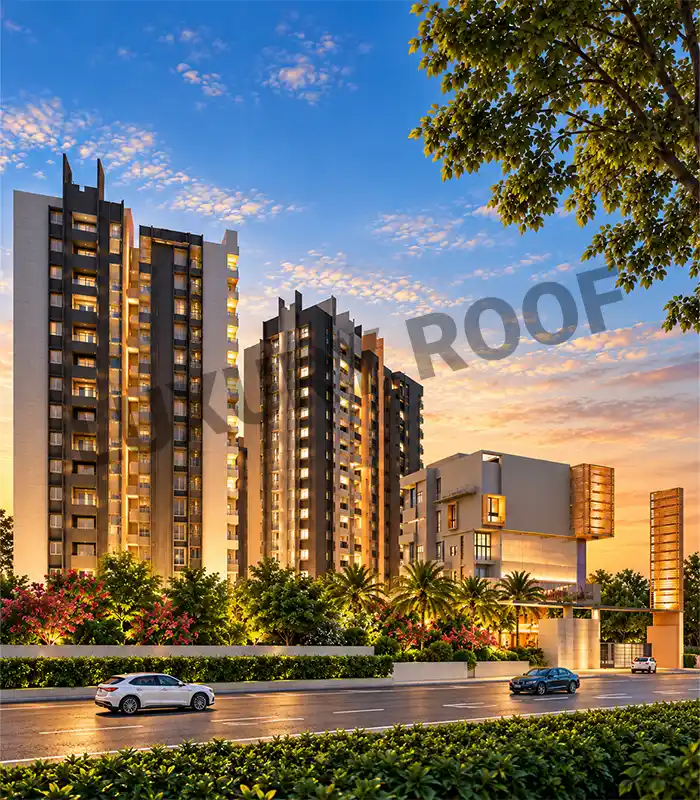
The under-construction, modern homes complex has been designed by the reputed Adarsh Group, making it the favourite place of home seekers interested in hassle-free living with superior design. It promises a peaceful living atmosphere easily accessible from the main arteries of Bangalore, under its prominent Adarsh Parkland location.


Located in Taluk Panathur, Bengaluru, Karnataka, it provides easy access to important IT hubs, educational institutions, medical facilities, and entertainment venues.
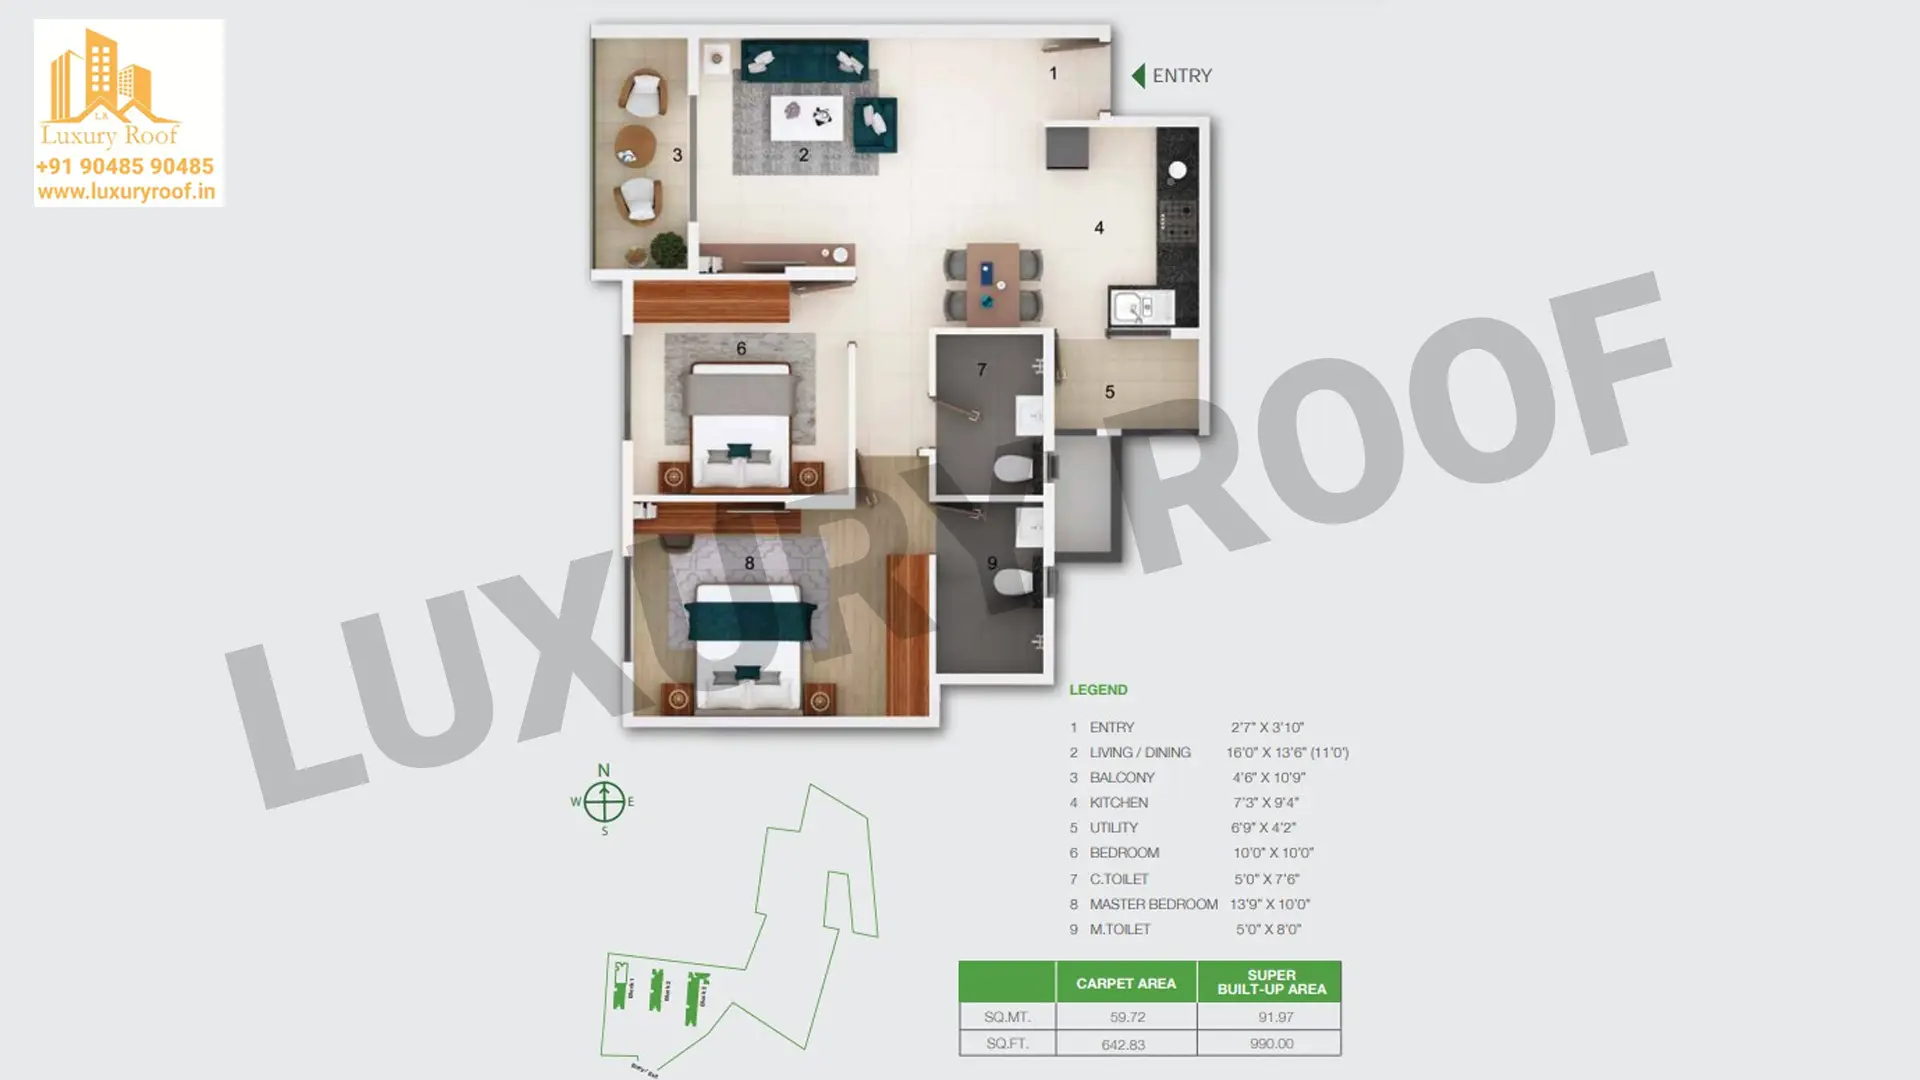
Spacious and bright 2, and 3 BHK floor plans designed for modern living guarantee loads of natural light.
This project offers the perfect combination of urban convenience and the tranquillity of nature, with its landscaped gardens, jogging tracks, yoga areas, and contemplative green spaces.
It brings to a complete whole rounded active lifestyle offered by a clubhouse, all the sports facilities, a fully furnished gym, a swimming pool, and playgrounds designed for children.
This has been made possible by the legacy of the renowned Adarsh Group in excellent completion of residential projects at the high end, ensuring reliability.
Reside where the city expands. It is where you will always be close to where you need to be- with seamless network connectivity, developed infrastructure, and presence to social, commercial, and institutional centers that make the day to day challenges simpler and every investment better.
Project location: bangalore, Panathur, Bangalore. Coordinates: 12.932007, 77.710232.
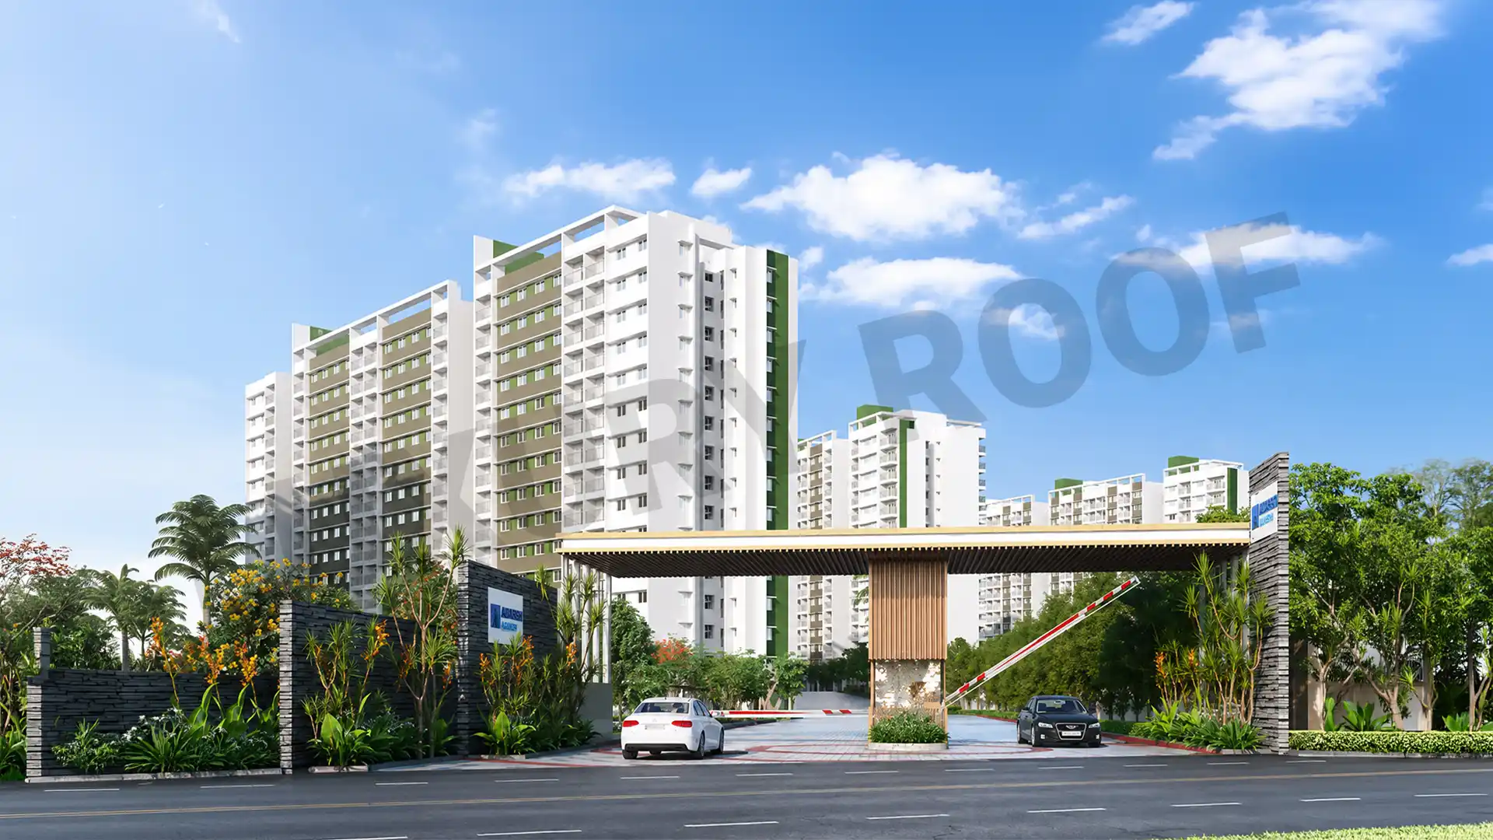
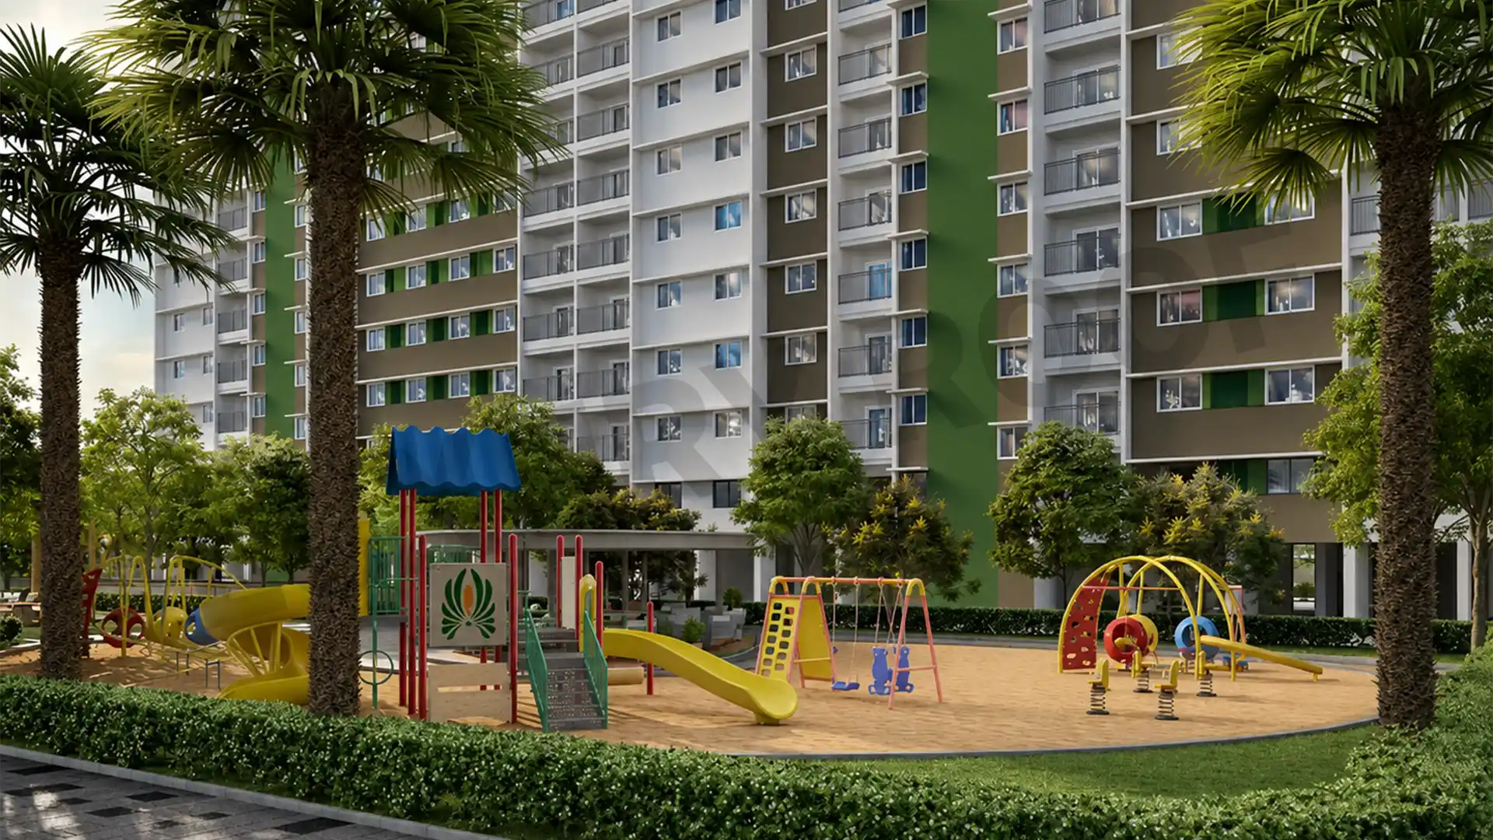
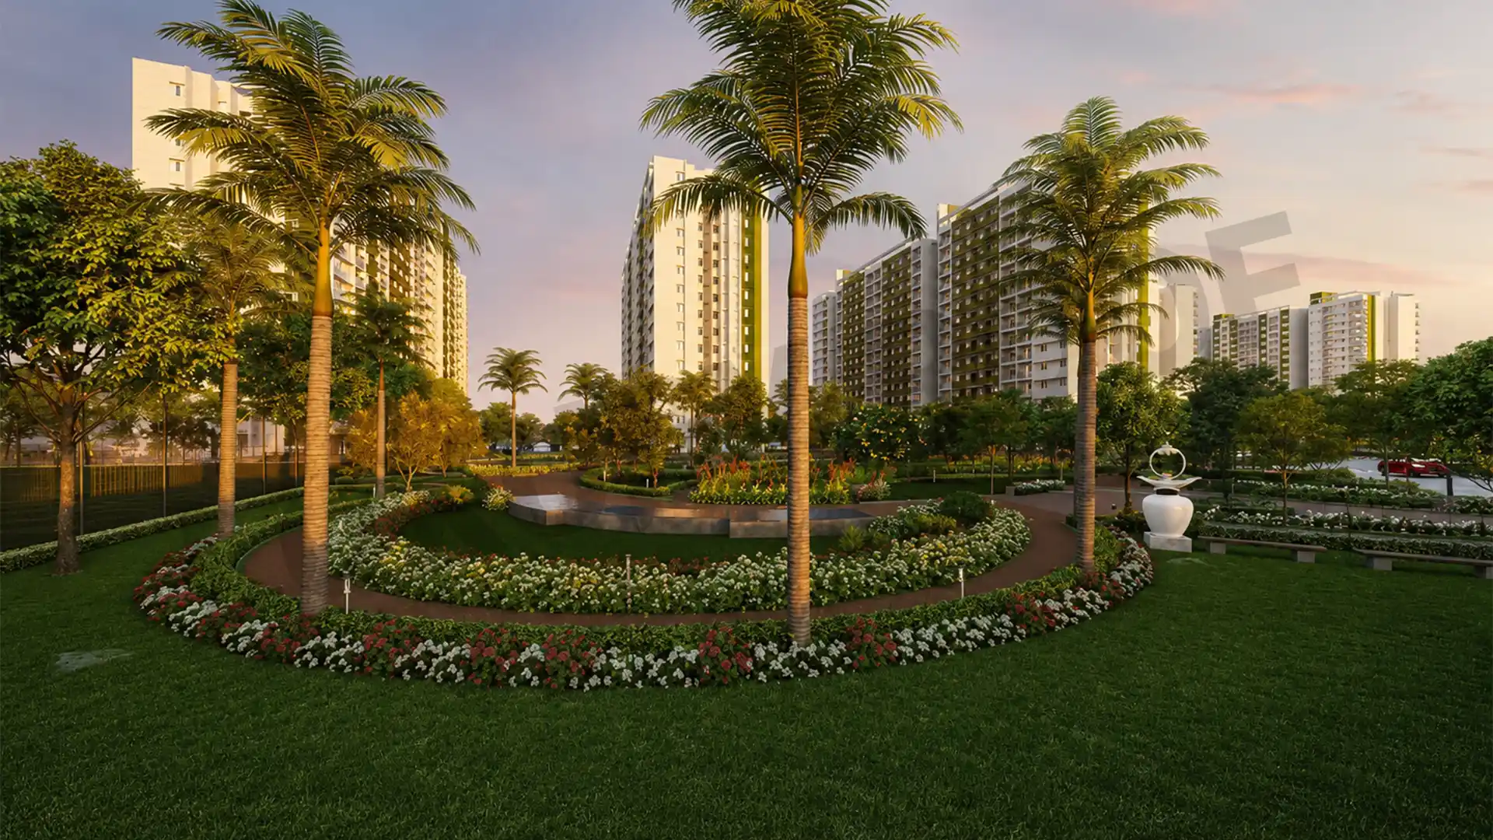
Established at Panathur's East Bangalore, this locality is well endowed with all modern amenities, and its vast area bears a residential value likely to appreciate further. Ranging from apartments in the Panathur Bangalore market to independent houses, villas, and even land plots, space is limited to an area bounded by Munnireddy layout, JCR Layout, and the Embassy Tech Village, which, for investment purposes, has something to offer everyone. This locality has rental houses in different formats, adding to the potential for rentals in the area, as it houses some of the major employment hubs located here. Above all, Panathur Lake beautifies the place, and the Peripheral Ring Road connectivity should increase in the future, with proper implementation by the departments of the Bangalore Development Authority for Connectivity. Sobha Aspirational Homes, Sekhar Casa Bianca, and Skanda Elina are a few of the prominent residential projects in this locality.
The Adarsh Group, which originated in 1988, has become a top real estate developer in Bangalore. The Group uses its core philosophy of Imagine, Innovate, Implement to create spaces which combine modern living with sustainable design and enduring value.